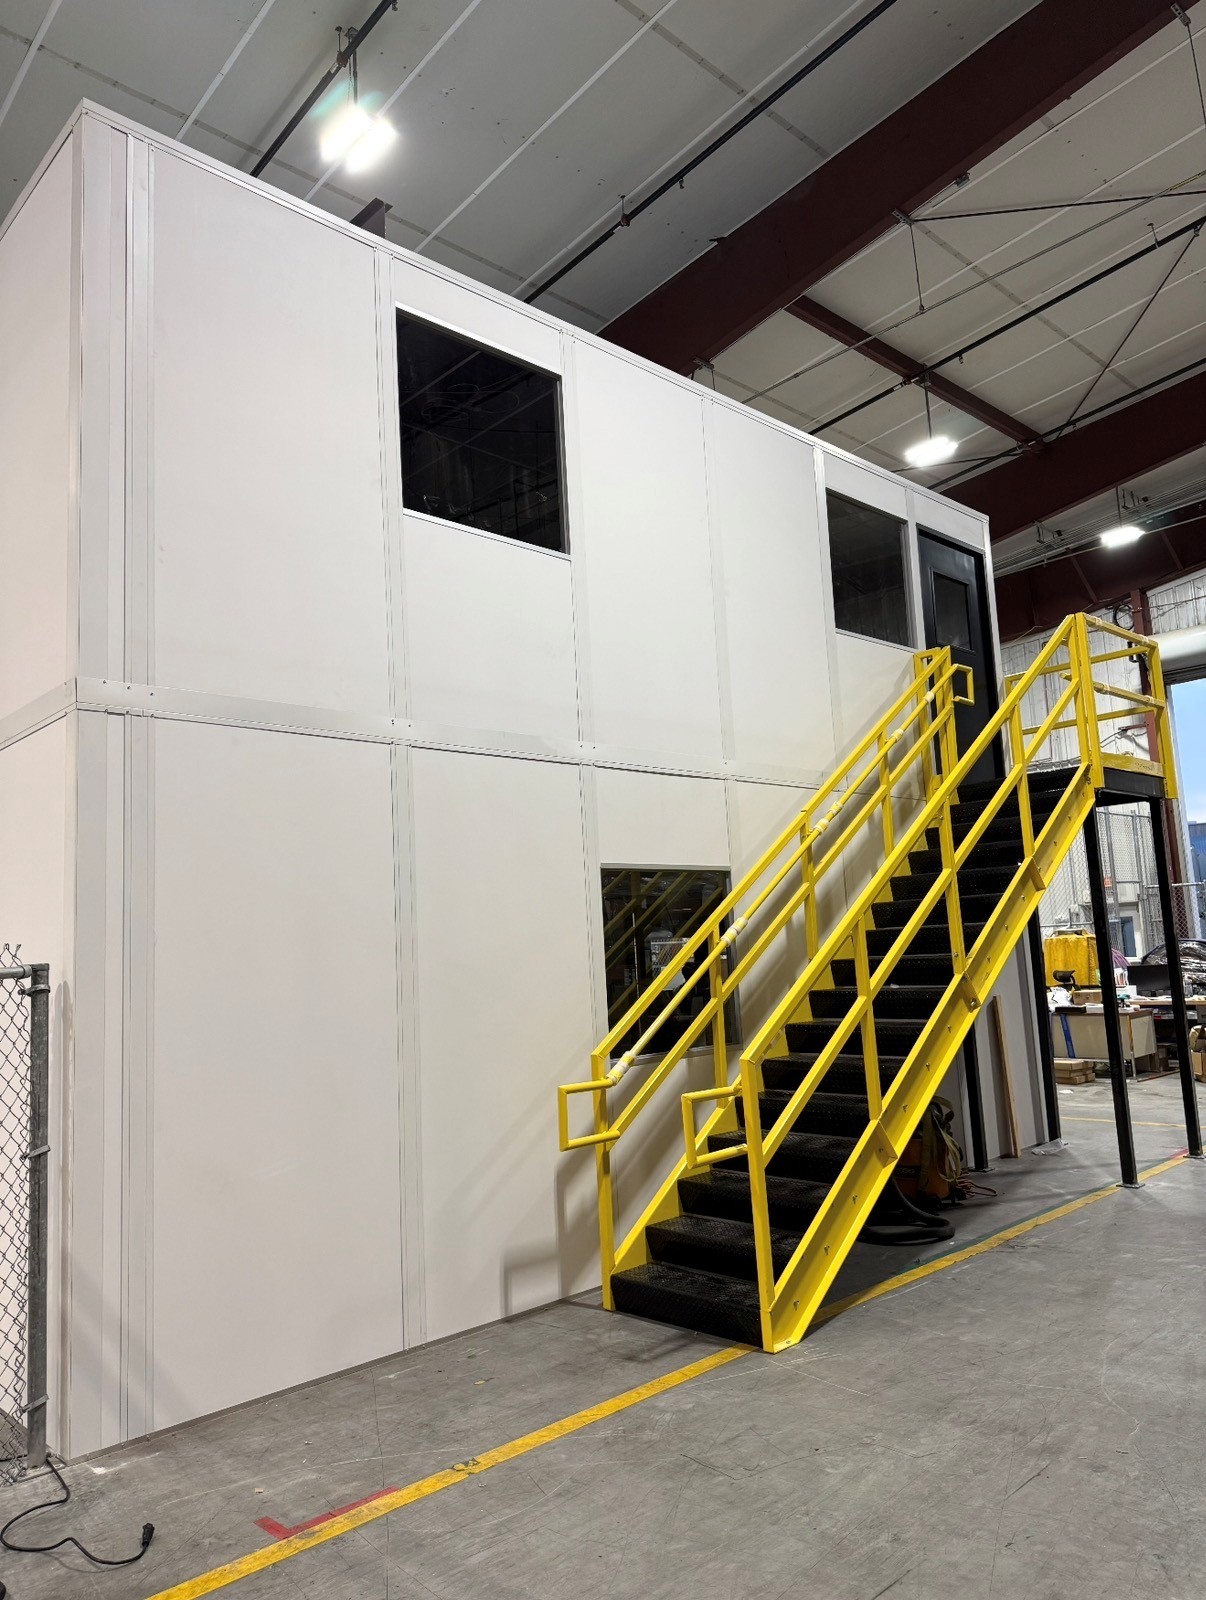
Two-Story Modular Offices
Move desk-based functions above the lower office when usable height supports another level.
See details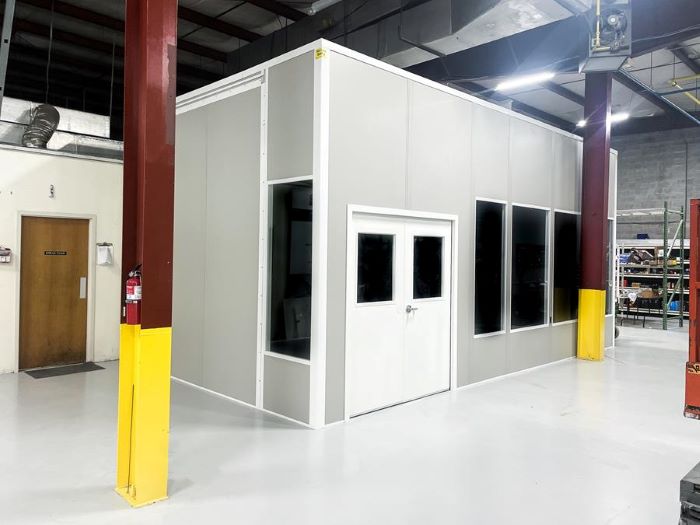
Give the people directing your warehouse a room beside the operation, not across the building. Modular in-plant offices separate calls, records, and screens from the heat and noise outside.
Start with a no-charge discussion of your available area; we turn that into a floor plan and a quote broken down by item.
Older industrial districts west and south of downtown Orlando often favor a compact single-level office. Newer distribution near Orlando International Airport can allow a freestanding room closer to receiving. We place the office around working aisles, usable height, and the activity staff need to see.
Retail, grocery, and e-commerce dispatch desks need paperwork to follow the freight. Service windows let drivers speak to staff without entering the office. Supervisor rooms need different sight lines. The door and glazing arrangement follows those tasks rather than a standard desk count.
Sanford manufacturing along I-4 and SR-417 can need enclosed shift-leader space. Lake Mary flex buildings may instead need a quiet desk room within a smaller area. Multi-shift operations require staging and assembly access agreed with the staff running the building.
Panel Built supplies engineered drawings and warranty coverage. Our project manager coordinates vetted installation partners; later relocation, expansion, and roof loading are reviewed against the room arrangement.
Orlando Modular Offices — Orlando facility planning — Two-Story Modular Offices
These selections define the office package; the drawing and itemized proposal identify what your room includes.
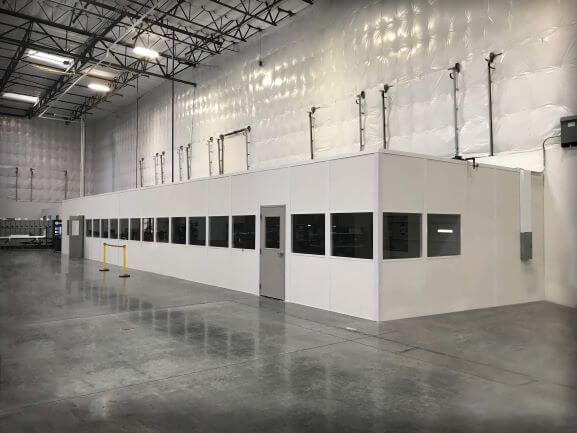
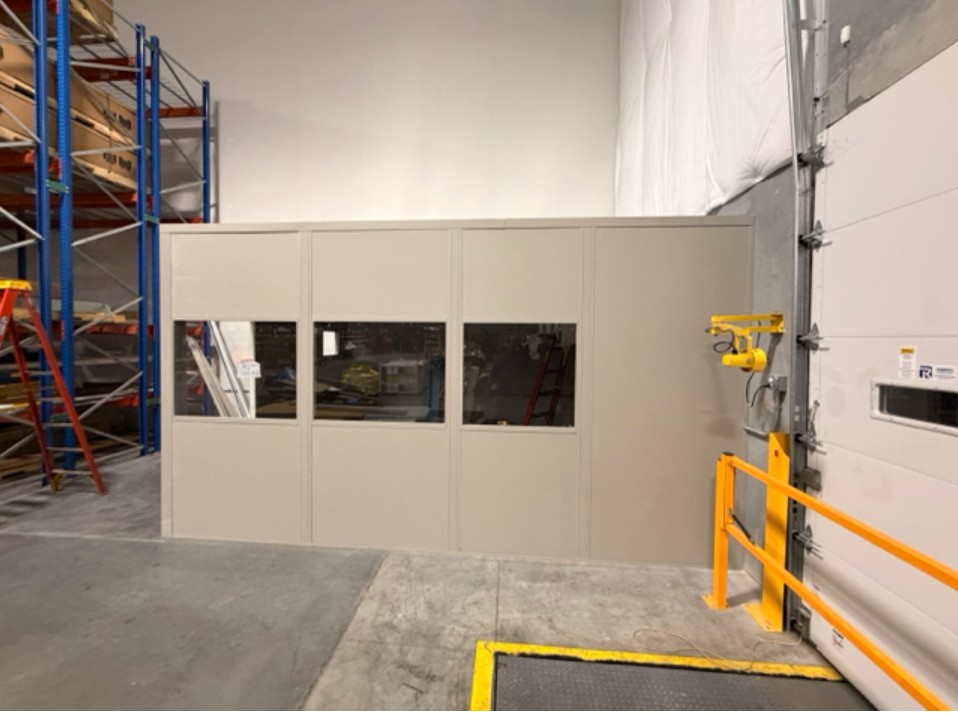
Examine window placement and room proportions in the existing installation photos.
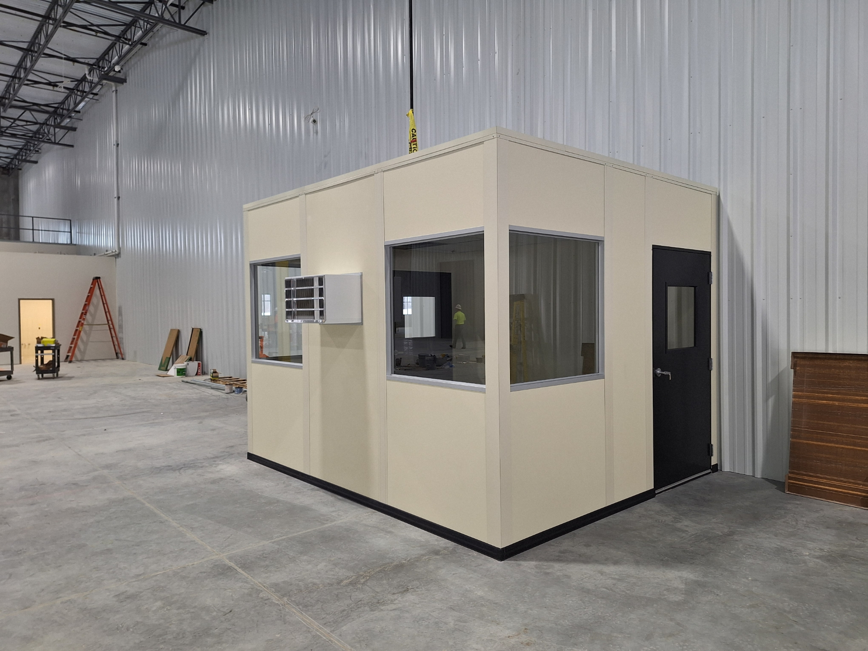
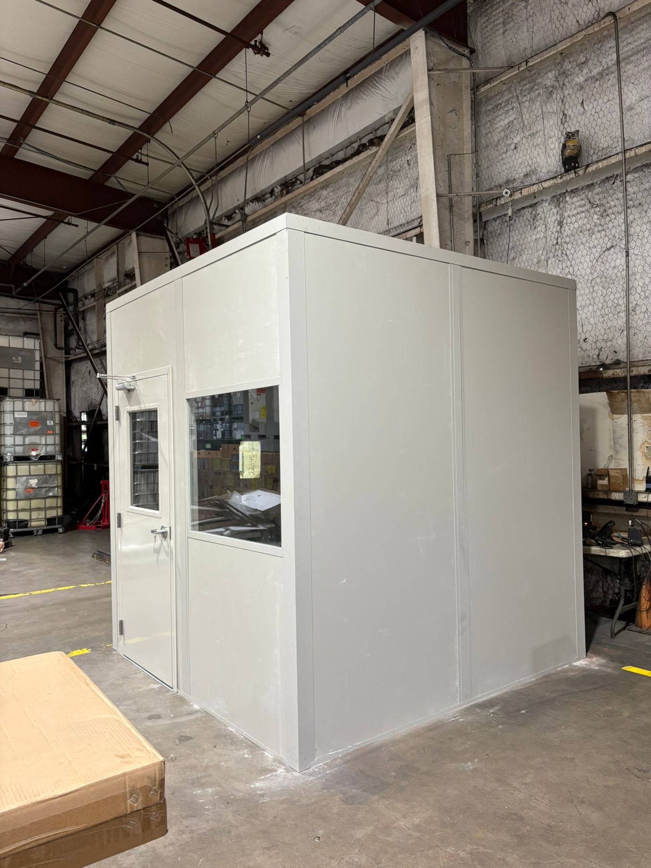
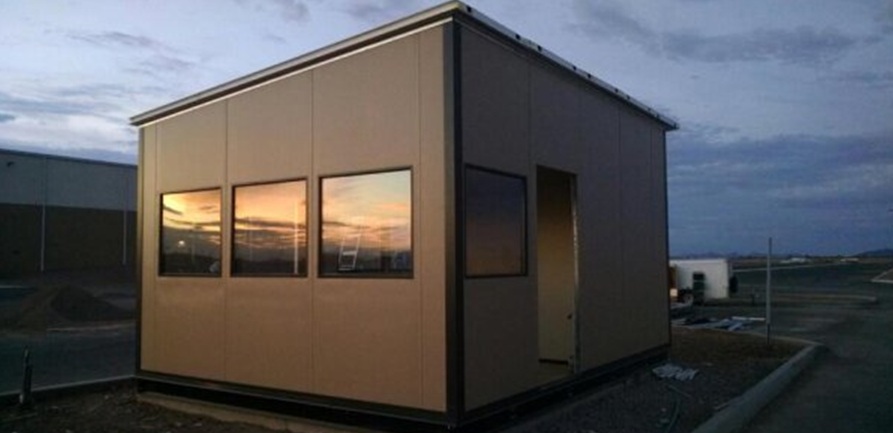
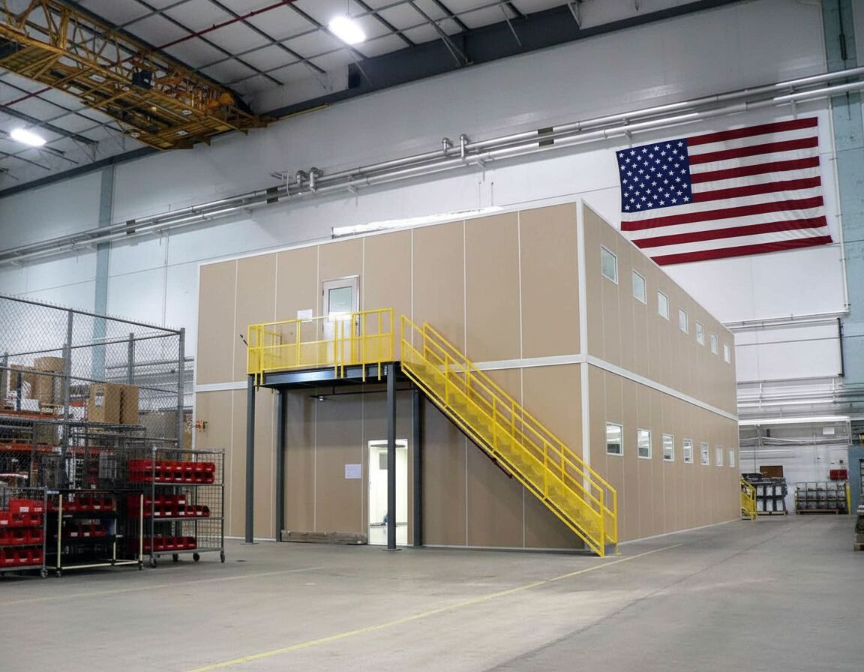
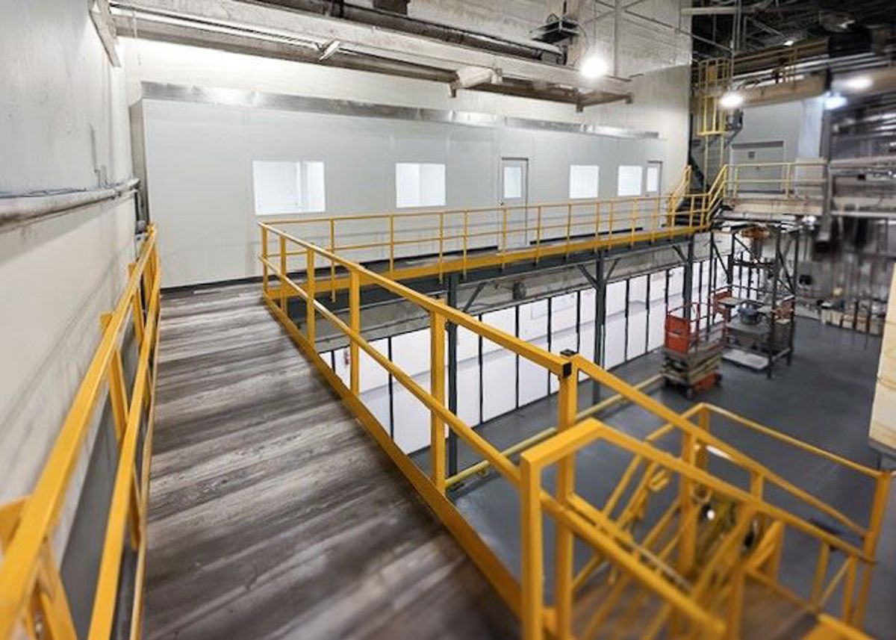
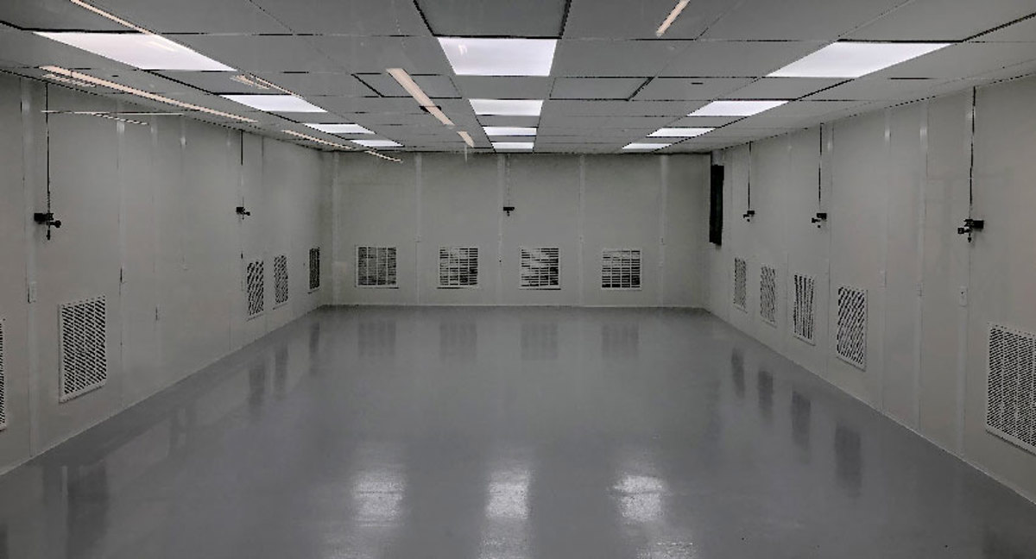
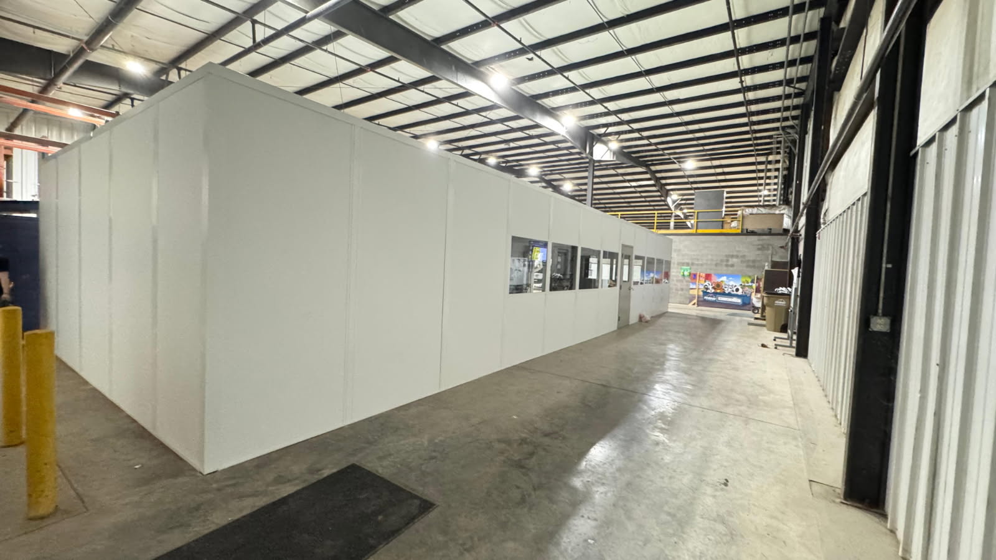
Resolve the footprint, scope, and installation arrangements before committing to fabrication.
Use the city pages to compare the building setting, then bring us your actual room requirements.
A supervisor room can sit beside a second enclosure with a different purpose. Compare these systems before finalizing the floor arrangement.
Move desk-based functions above the lower office when usable height supports another level.
See details
Keep gate conversations outside the warehouse with a separate, conditioned attendant booth.
See detailsSpecify filtered air and sealed surfaces for work that needs more control than an office.
See detailsContact the Orlando team about placing a supervisor or dispatch room within your facility.
7380 W Sand Lake Rd
Suite 500, Unit B
Orlando, FL 32819
Monday - Friday: 8:00 AM - 6:00 PM
Saturday: Closed
Sunday: Closed
Share your floor sketch, occupants, and shift pattern to begin an in-plant office proposal.