
Sanford, Florida
Modular Offices in Sanford, FL
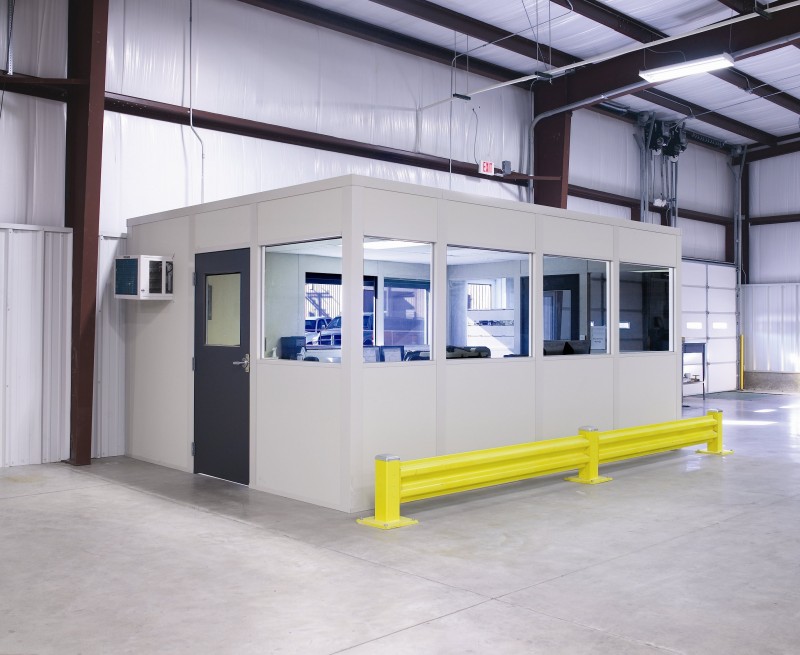
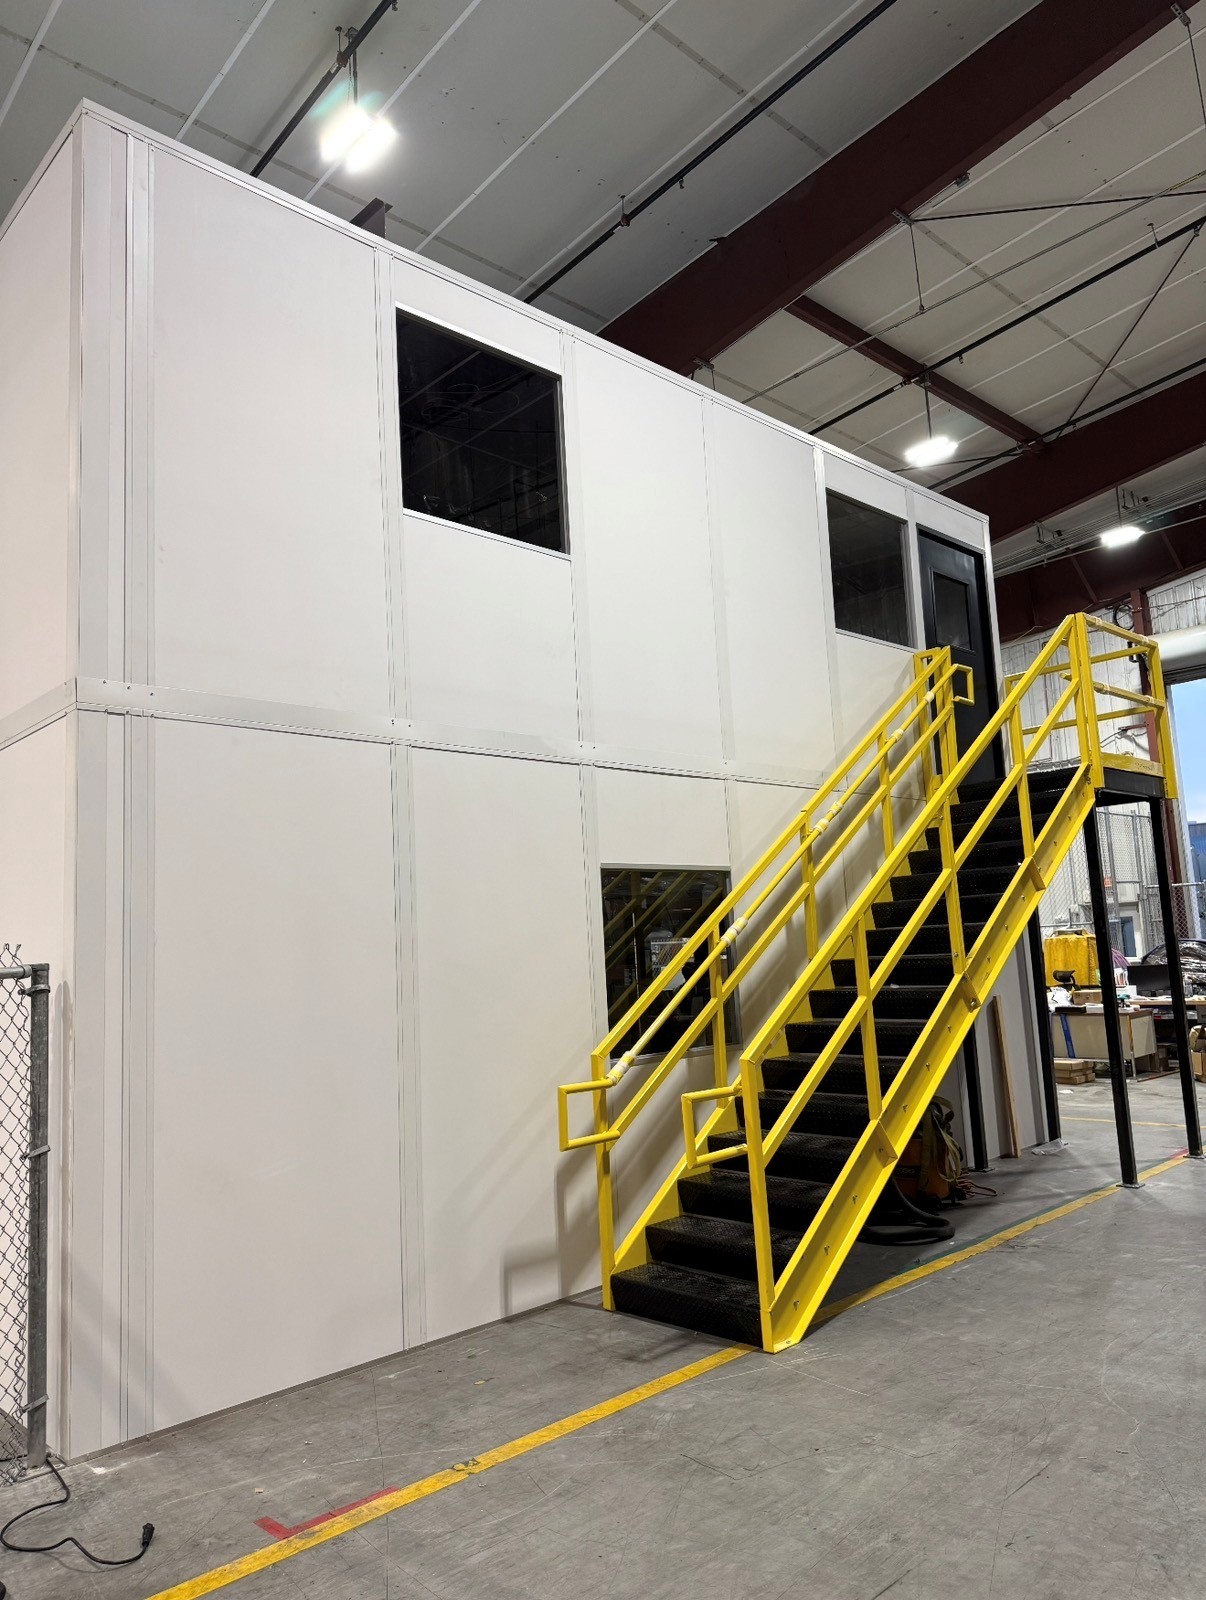
Plan modular offices in Sanford alongside the equipment and people supporting manufacturing. Prefab offices can provide administrative space, while in-plant offices keep shift leaders near production activity. When machinery needs separation, an equipment enclosure serves a different purpose from an occupied office; planning both together helps preserve servicing access. Seminole County facilities around I-4, SR-417, and Orlando Sanford International Airport combine manufacturing and distribution needs. A two-story office may answer space demand where usable height and access support it. Begin with the machine’s operating requirements, then map staff movement and desk work around the production area.
Coordinate a Sanford Modular Office With Equipment
Start the free Warehouse Consultation with machine dimensions, service openings, and the tasks performed nearby. We develop a layout drawing and an itemized quote showing the proposed scope. Your project manager discusses how enclosure work and office assembly relate to production access and multiple-shift activity.
1
Experienced installation crews we schedule and manage
2
Agree material staging outside servicing routes
3
Review the assembly sequence with operations staff
Prefab Office Panels and Machine Enclosure Options
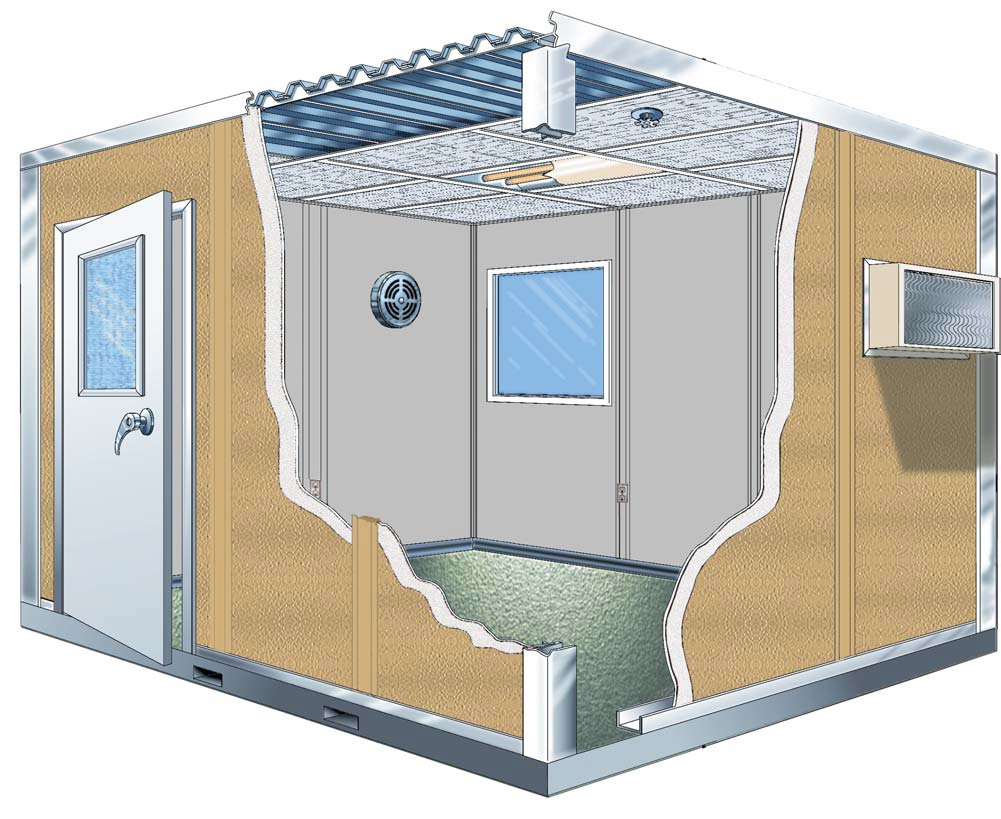
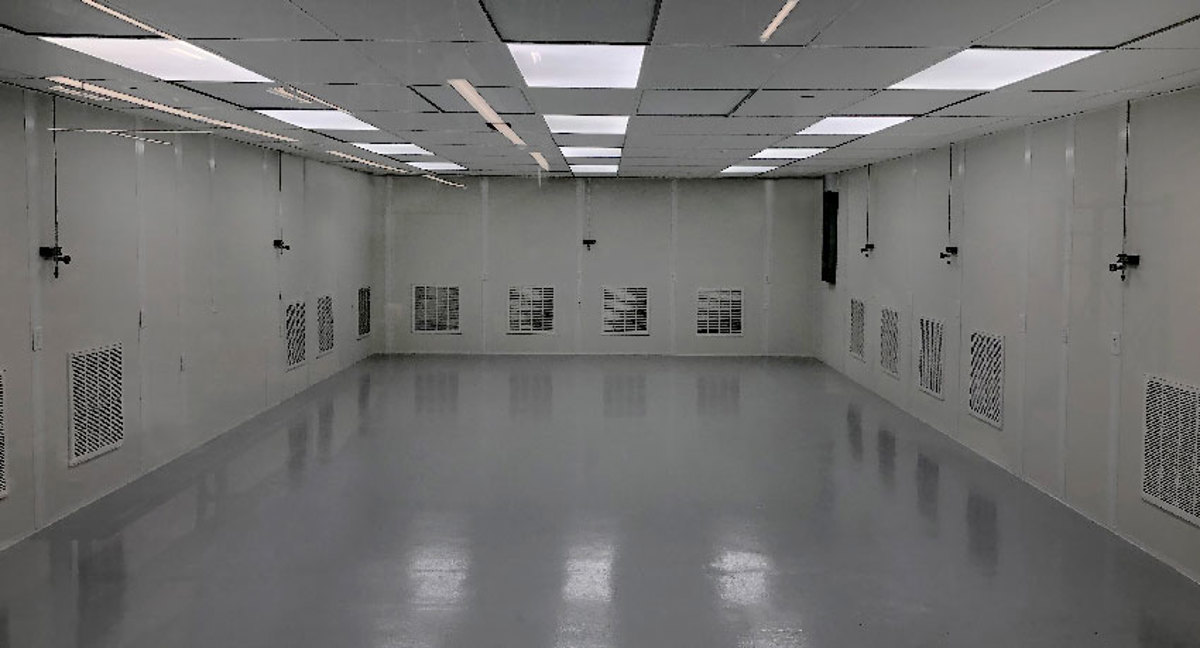
Equipment enclosures can address identified acoustic, dust-containment, or conditioned-space needs. Panel Built, the US manufacturer, provides engineered drawings and warranty coverage. For modular offices, panels, HVAC selections, and preassembled electrical components are defined in the package. Machine cooling instead follows operating heat and required conditions.
Removable sections where equipment access requires them
Ventilation paths considered with containment goals
Electrical and lighting selections recorded separately
Sanford In-Plant Office Planning Across Two Levels
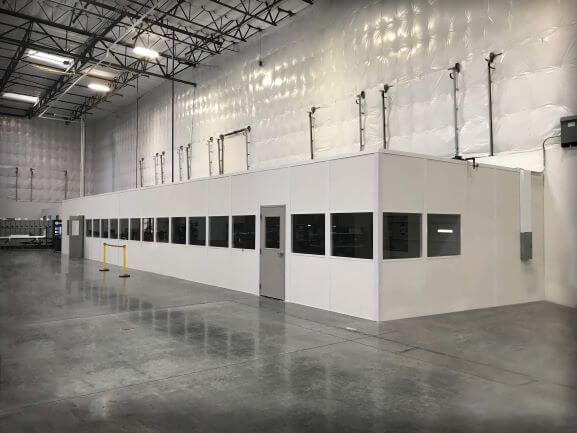
I-4, SR-417, and the SFB setting provide context, not a substitute for measuring your interior. Compare two-story modular offices with a ground-level arrangement when space demand grows. Keep shift-leader offices distinct from machine access. Hot, humid air in a non-air-conditioned warehouse also makes occupied-room HVAC an explicit selection. Visit our main planning page for the wider room offering.
Include stairs in the full office footprint
Identify equipment removal paths before placing walls
Separate people’s cooling needs from machine heat
Work Outward From Production
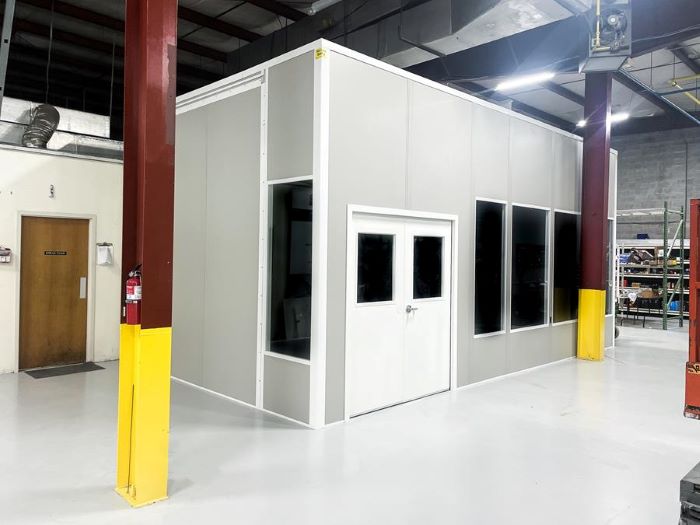
These questions connect containment with everyday access for modular offices.
Schedule Free Consultation- Which machine sections open for servicing?
- Where do shift leaders need visibility?
- Could office functions occupy another level?
Production Enclosures and Office Levels
Compare systems by their role before combining them within one facility layout.

Describe the Machine and Nearby Work
Request a free Warehouse Consultation with dimensions, photos, and operating requirements. (888) 697-6368
Orlando Modular Offices
7380 W Sand Lake Rd
Suite 500, Unit B
Orlando, FL 32819
Monday - Friday: 8:00 AM - 6:00 PM
A Scope You Can Examine
- Layout drawing showing access relationships
- Itemized quote distinguishing system selections
- Project manager organizing installation coordination
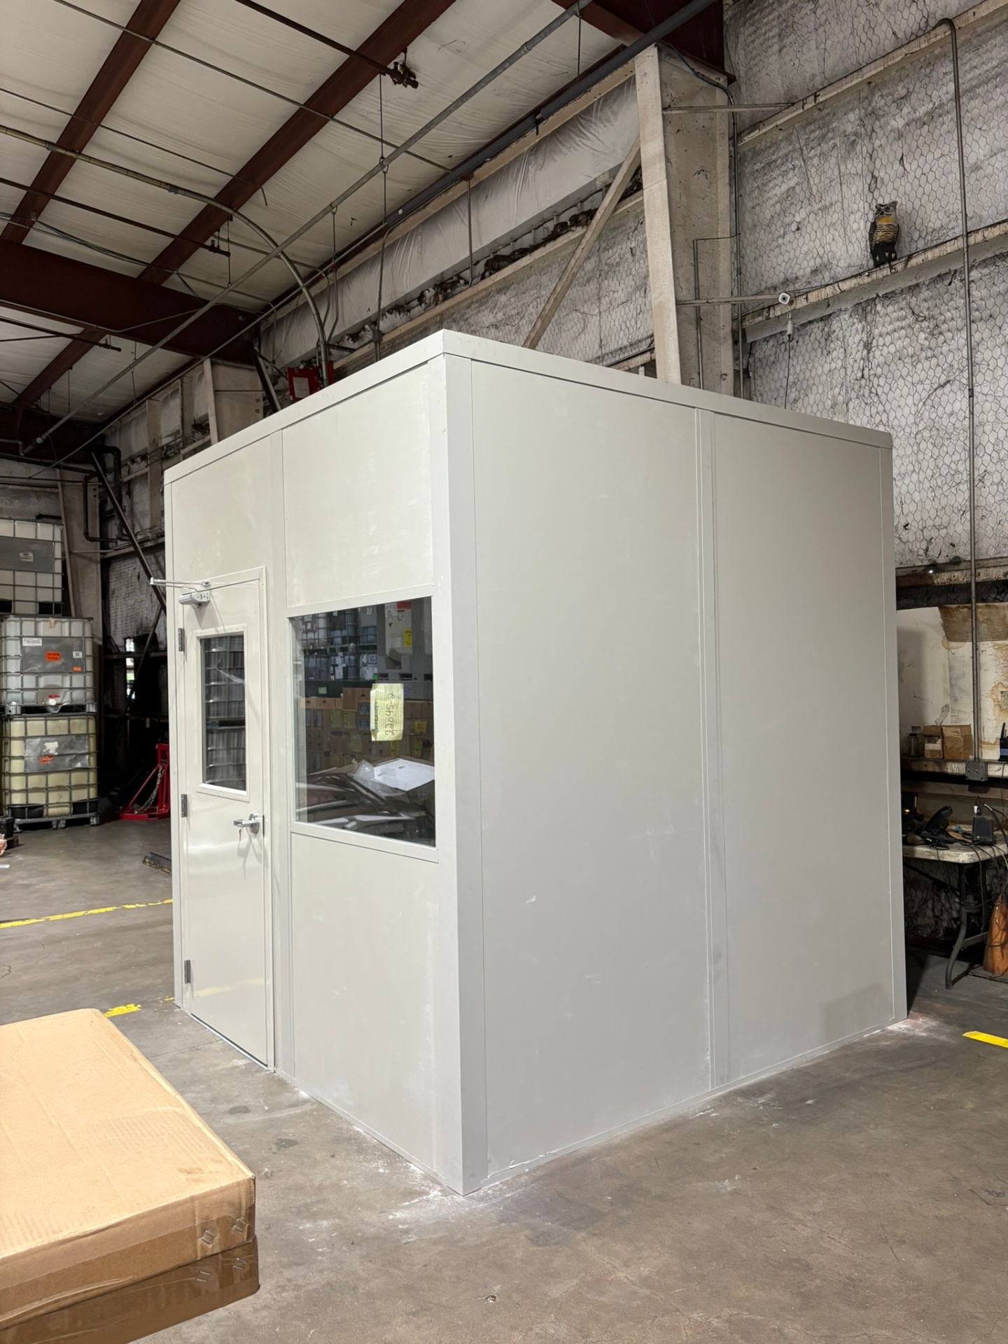
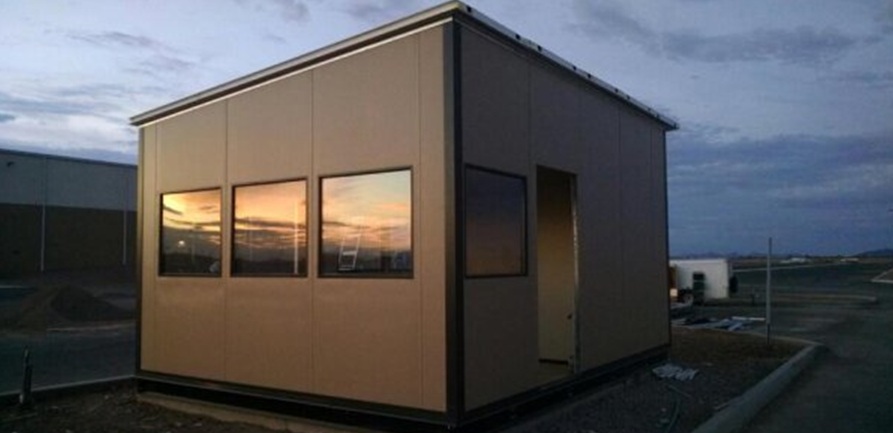
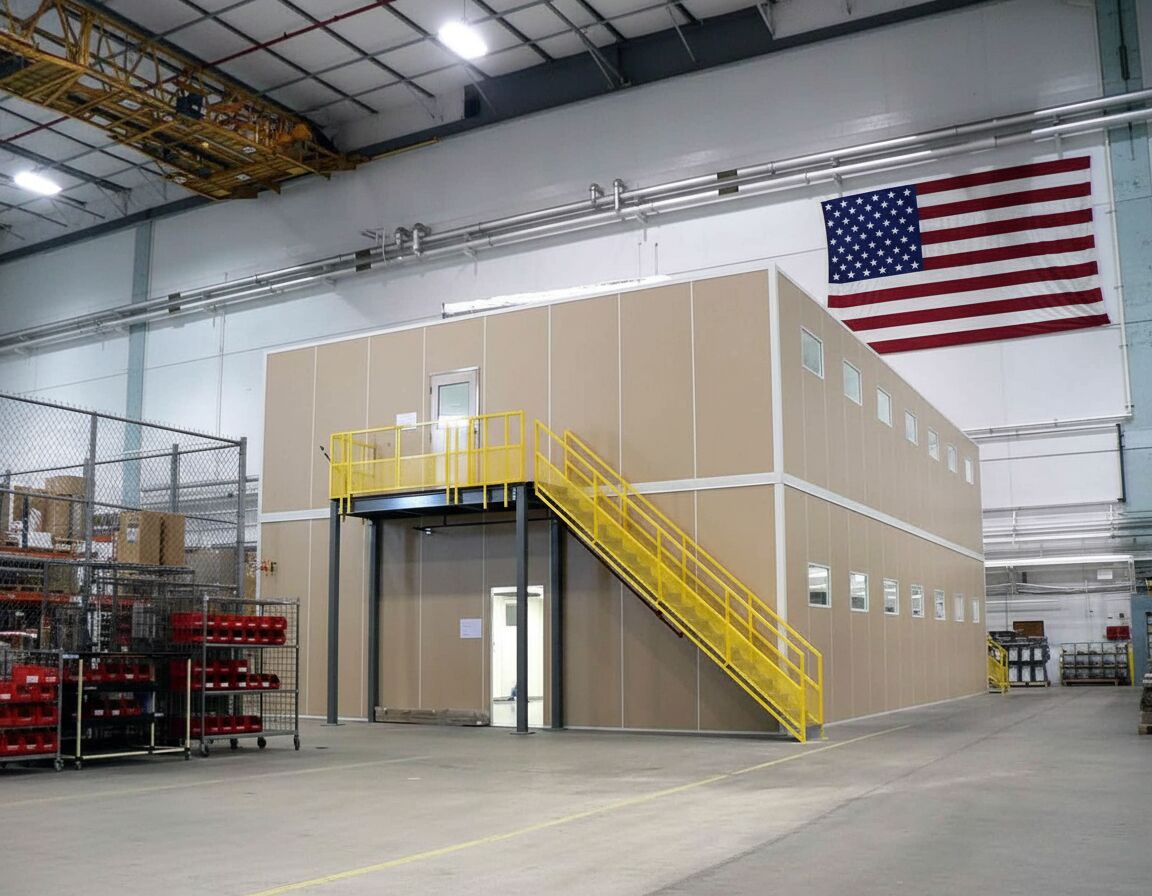
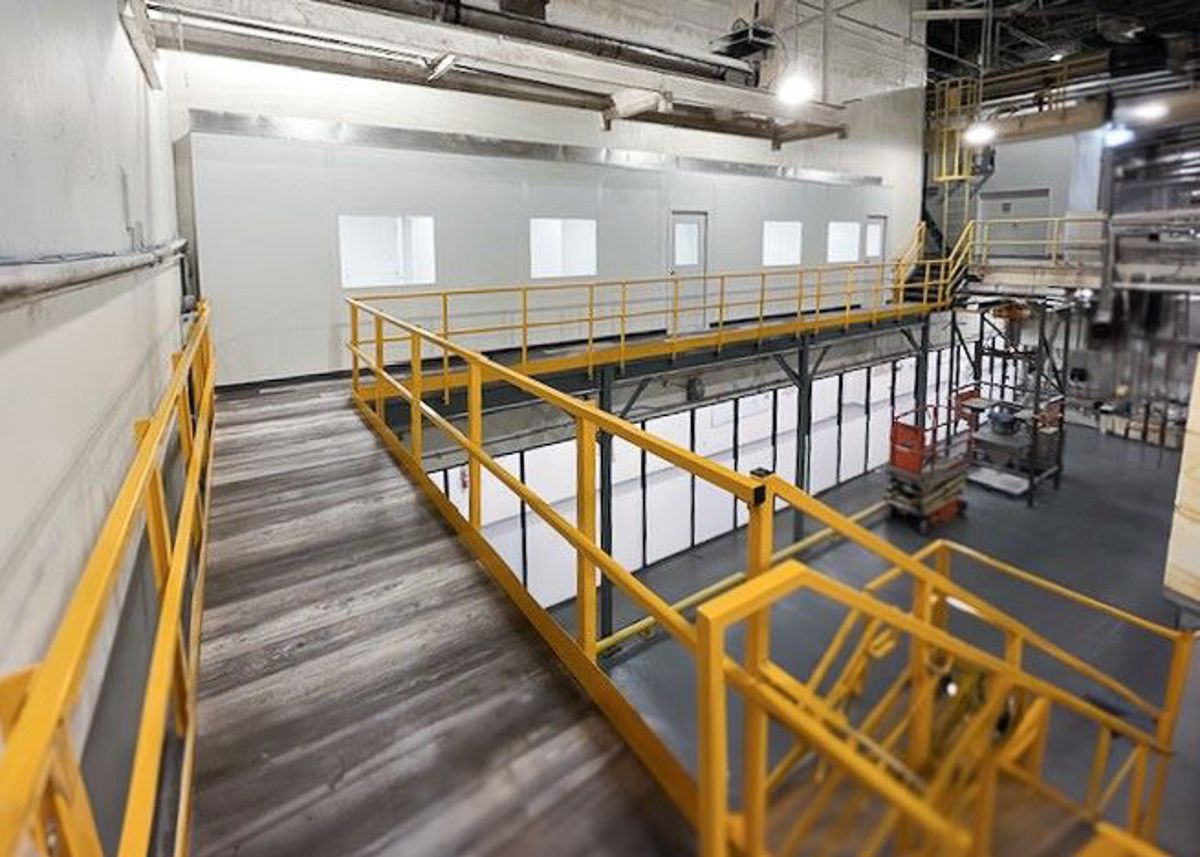
Examine Enclosure Relationships
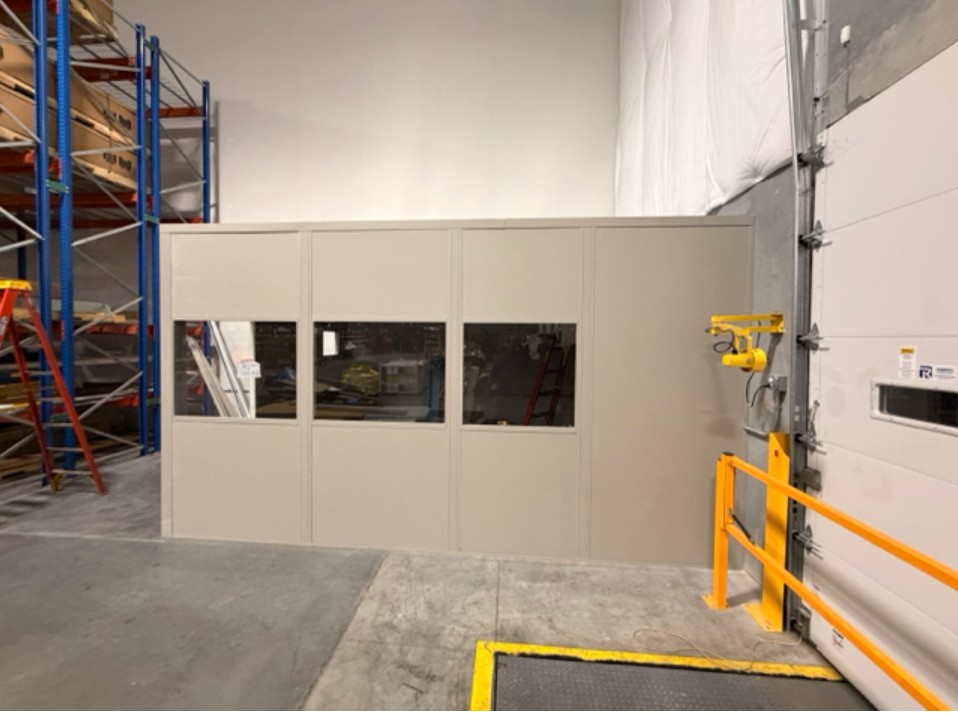
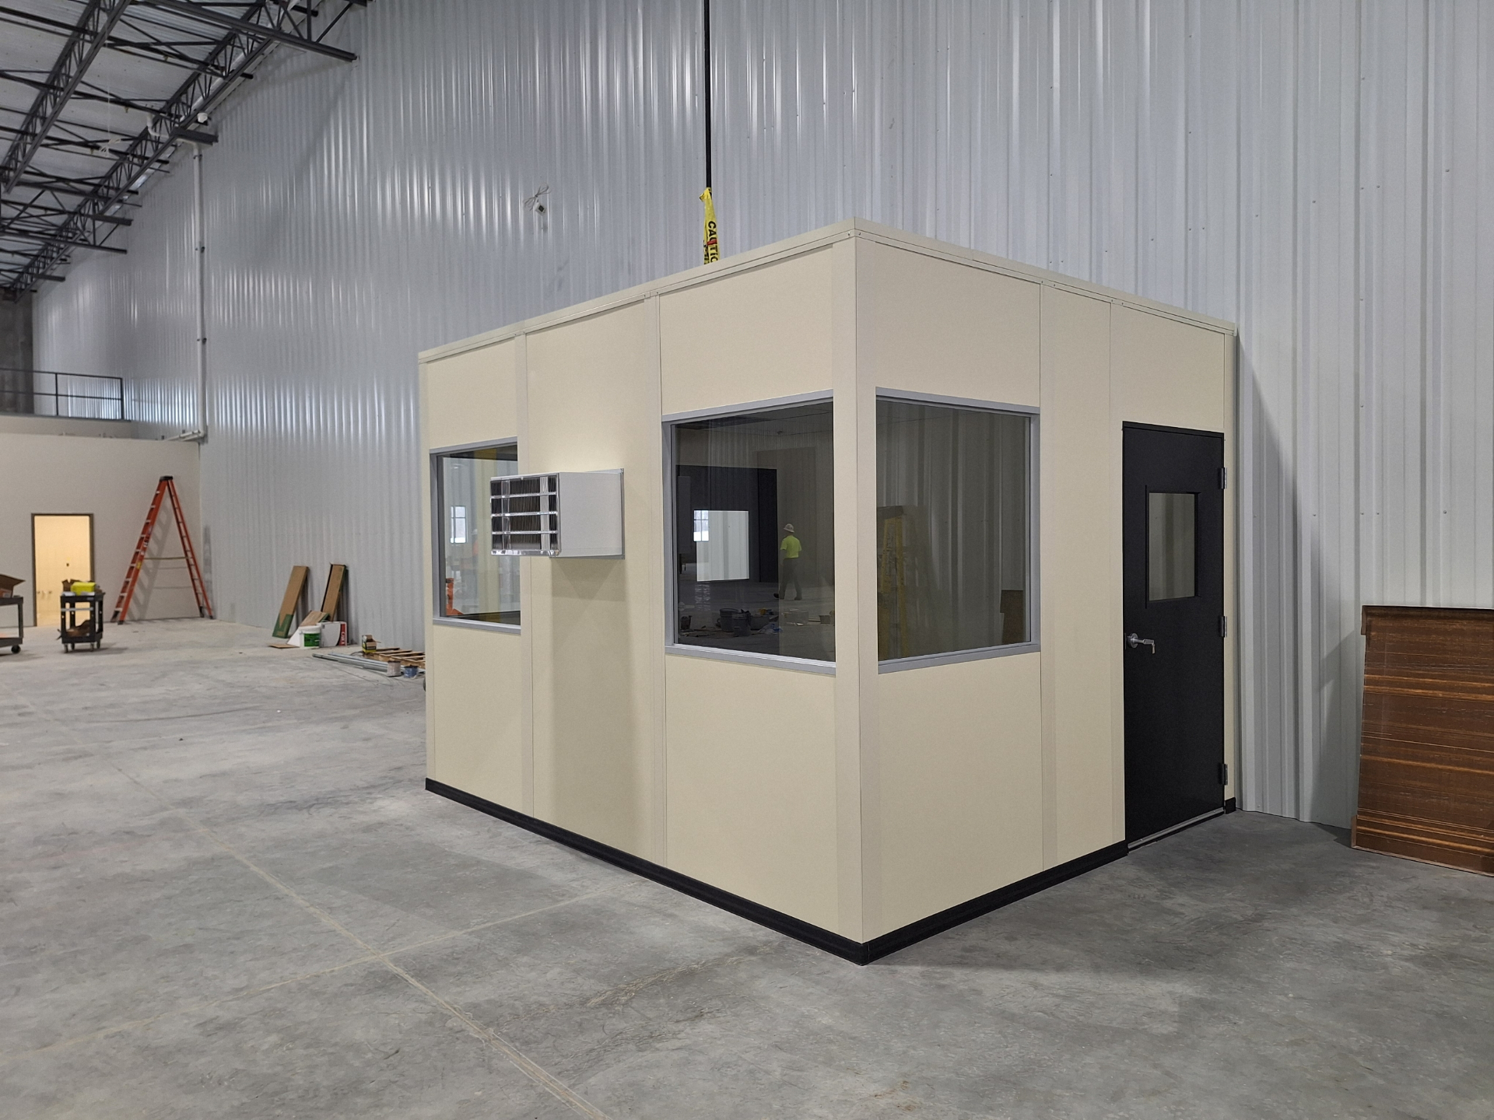
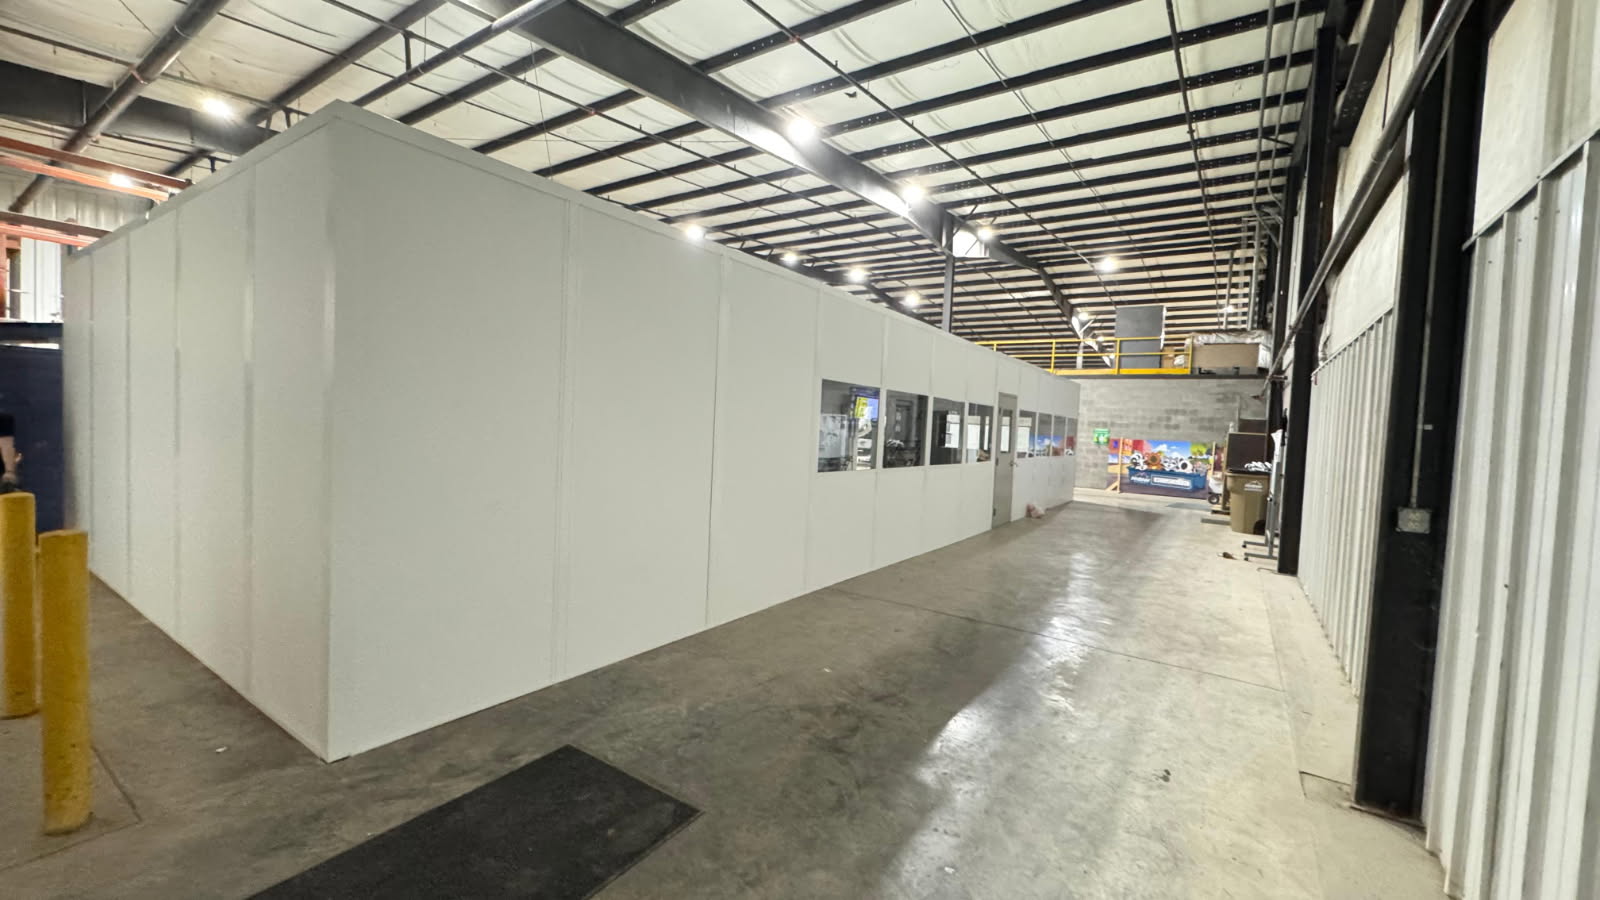
Use installation photos to discuss openings and room proportions.
Equipment and Office Planning Questions
Separate environmental needs from room placement decisions.
Regional Manufacturing Space Context
Compare nearby pages against the needs of your own production space.
Locate Your Production Facility
Identify the building and the equipment area being discussed.
Orlando Modular Offices
Address
7380 W Sand Lake Rd
Suite 500, Unit B
Orlando, FL 32819
Phone
(888) 697-6368Business Hours
Monday - Friday: 8:00 AM - 6:00 PM
Saturday: Closed
Sunday: Closed
Give Each Function Its Space
Bring machine requirements and office needs into one conversation.