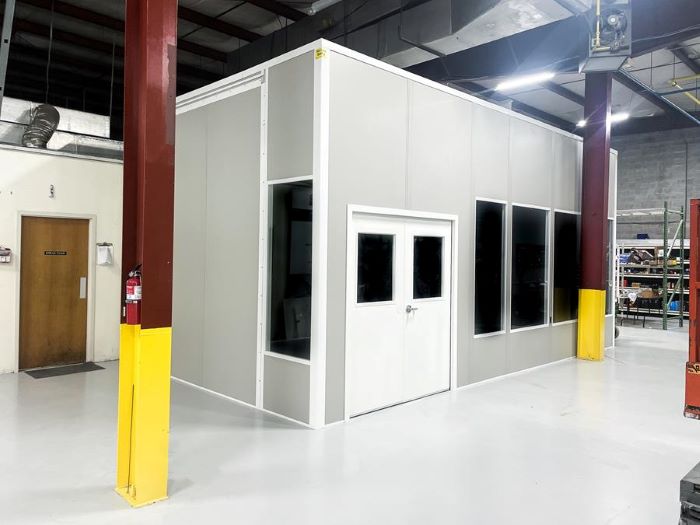
Modular In-Plant Offices
Put supervisors beside the work with an enclosed office, cooling, power, and windows positioned for floor visibility.
See details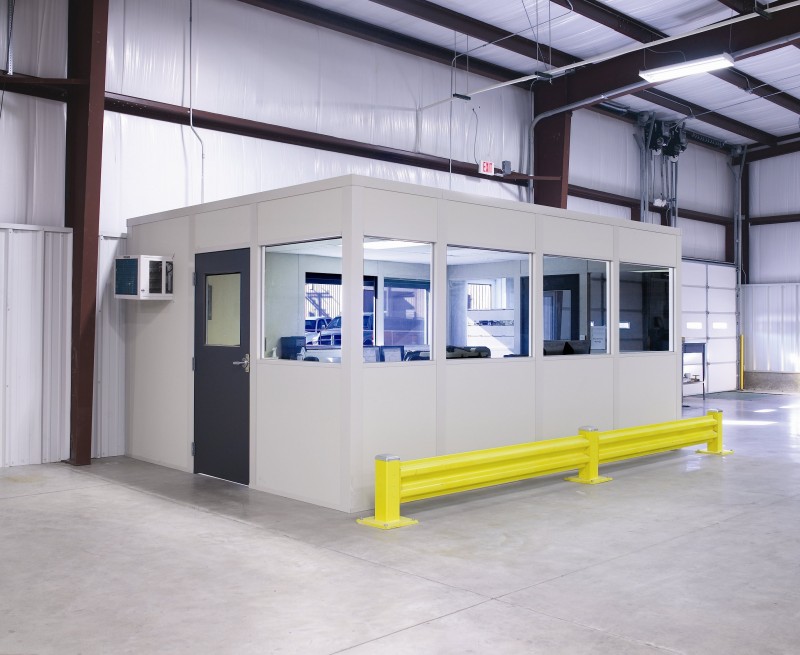
Older industrial districts along I-4, newer distribution near Orlando International Airport, and growing operations in Ocoee and Winter Garden have different space constraints. We plan enclosed offices around the people, freight routes, and usable height inside your building.
Heat and humidity in an uncooled warehouse make insulation and real HVAC essential. Start with a free design consultation, a layout drawing, and an itemized quote for a new panel room that fits the operation. Compare our office systems or review Orlando facility planning.
An older I-4 warehouse and a newer airport-area distribution building need different room arrangements. Compare the function first, then the footprint, height, and cooling.
Put supervisors beside the work with an enclosed office, cooling, power, and windows positioned for floor visibility.
See details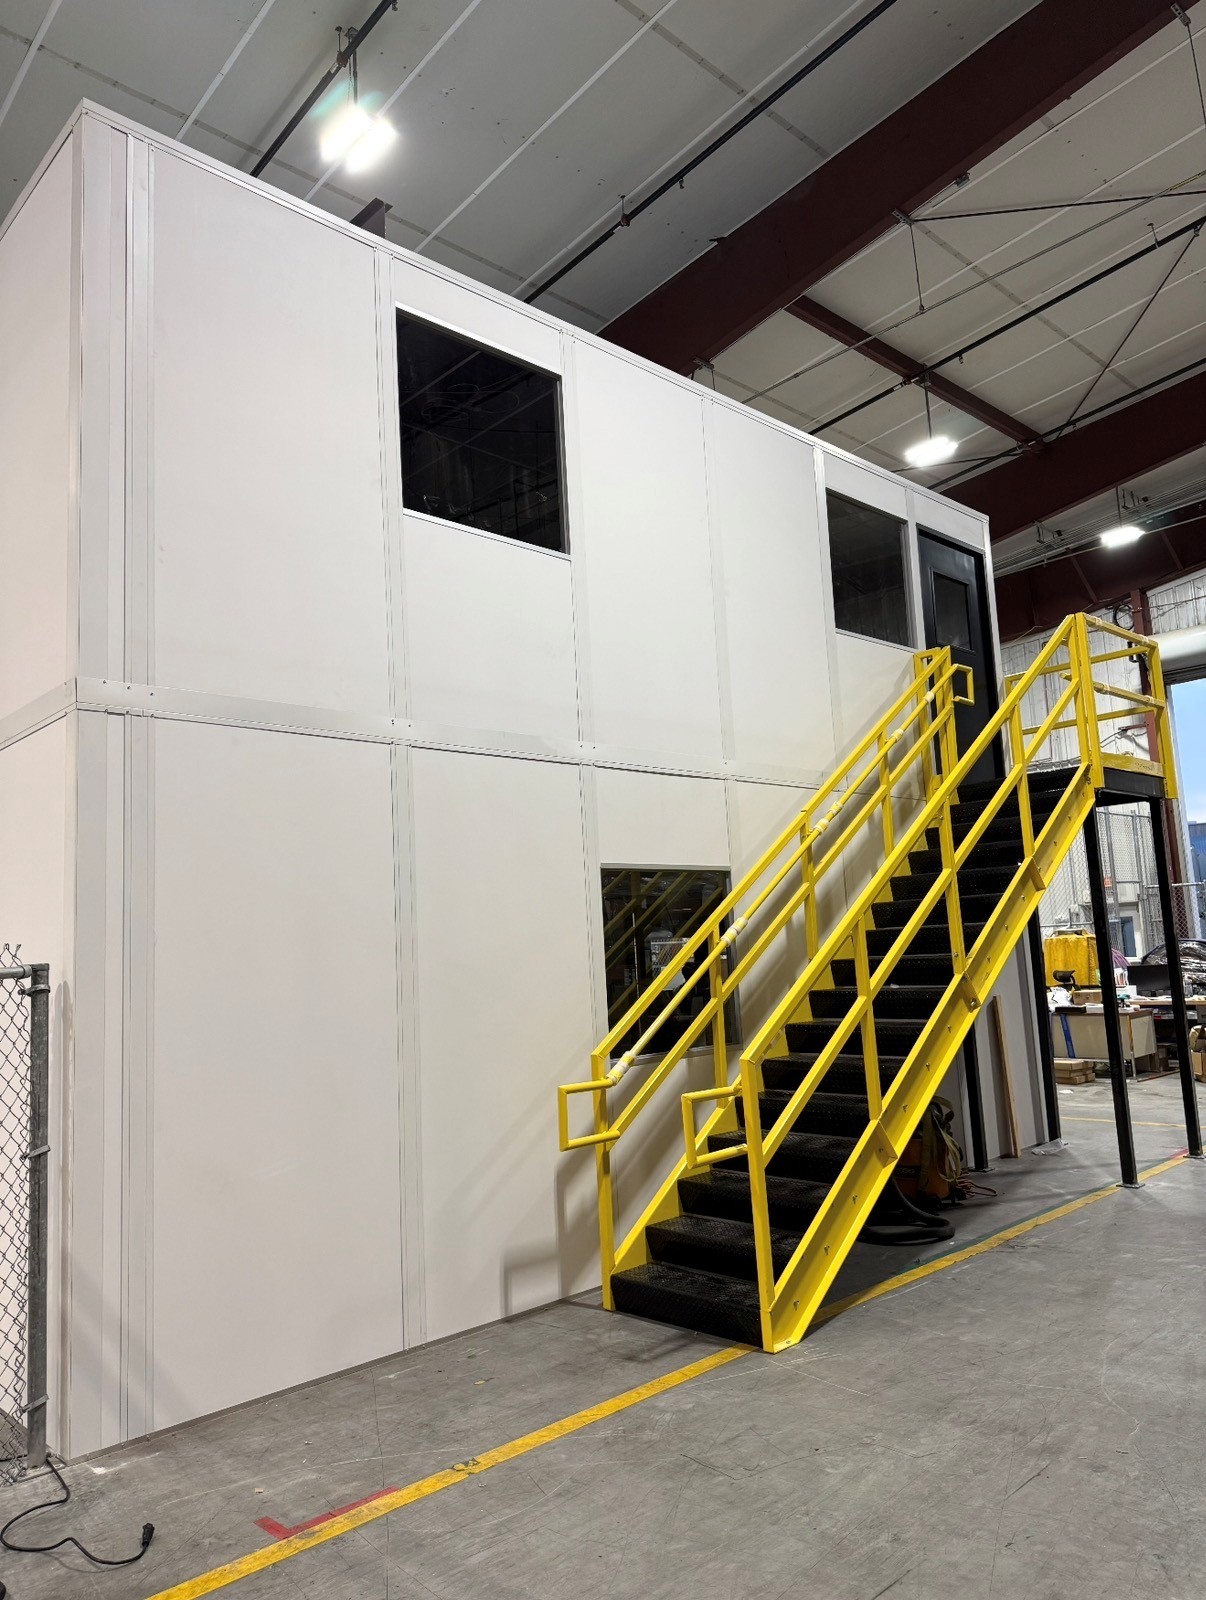
Use available height for a second office level while protecting the warehouse area needed for freight and production.
See details
Give gate staff a conditioned station with service windows arranged around approaching drivers and the yard entrance.
See details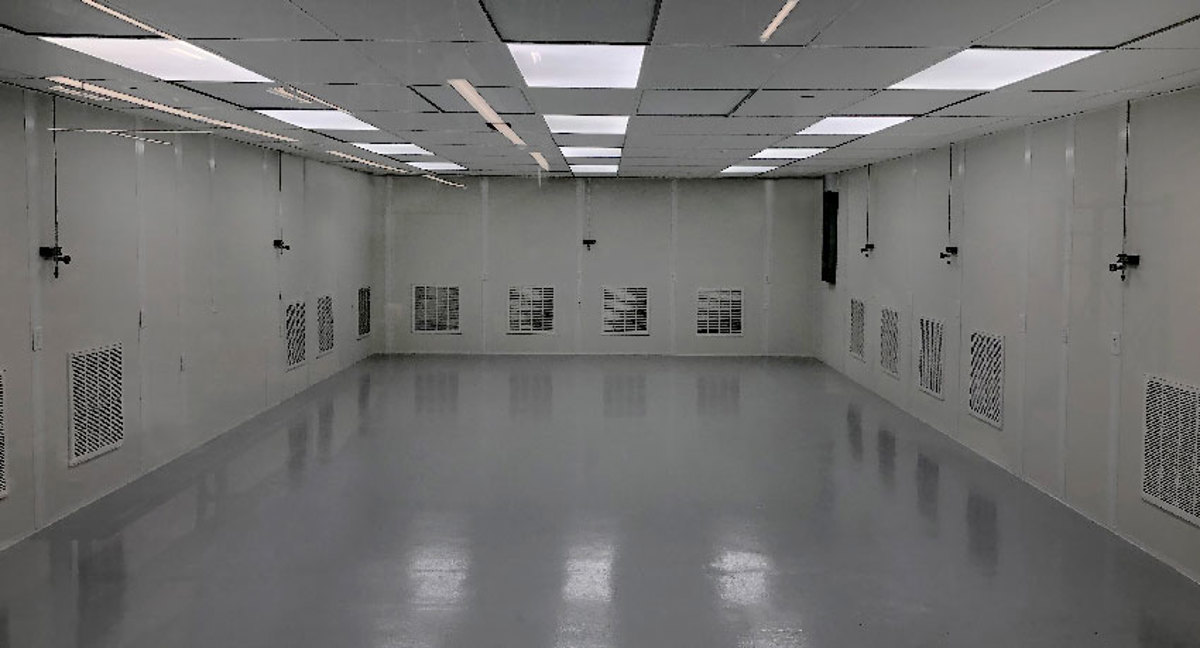
Separate sensitive work from warehouse air with filtered airflow, sealed panel joints, and a room planned around the process.
See details
Enclose a noisy or heat-sensitive process while leaving the access your equipment team needs for routine servicing.
See details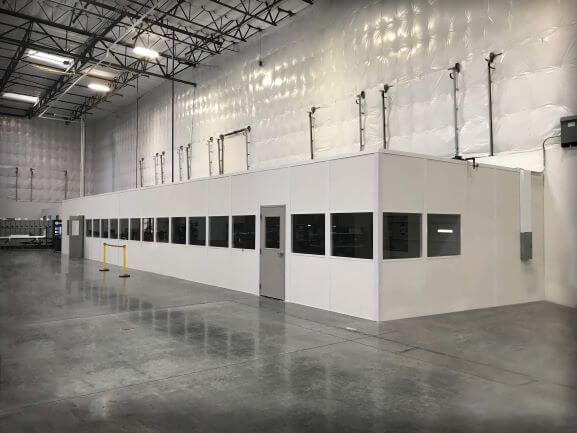
Create a cooled room for shift breaks, meetings, or training with seating and appliance loads planned into the layout.
See details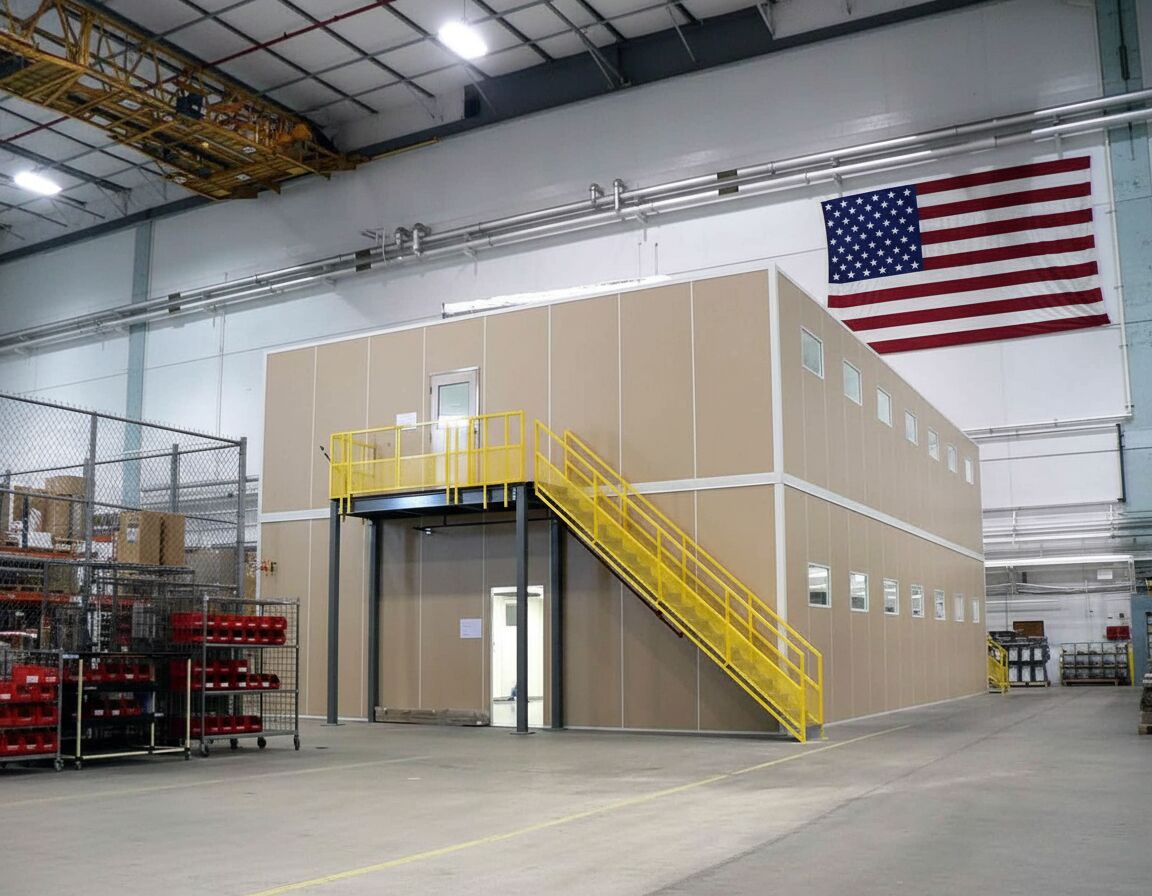
For retail, 3PL, food supply, and manufacturing operations, the room arrangement starts with the work taking place around it.
In older I-4 industrial buildings, available height and aisle space set the starting point. Your free design consultation includes a layout drawing and an itemized quote.
Industrial space stays in demand across Metro Orlando. We compare corners, floor visibility, and a possible second level so an office does not crowd storage or truck activity.
Panels, HVAC, and electrical arrive preassembled. We agree unloading access and staging with your team before the package reaches a multi-shift distribution building.
Our project manager coordinates vetted partners: experienced installation crews we schedule and manage. The work plan accounts for receiving, active aisles, and shift changes.
We represent Panel Built, a US manufacturer providing engineered drawings and warranty coverage. Panel choices serve everything from airport-area office rooms to production enclosures.
One point of contact stays with the project from planning through installation. Occupancy, appliance loads, and Orlando warehouse heat remain part of the conversation, not separate handoffs.
Bring the room’s purpose, a rough sketch, and the available height to the conversation. We work through power, cooling, and access before choosing panels for a hot warehouse or a compact flex building.
Use our existing installation photos to compare room proportions, windows, and the relationship to surrounding work areas.
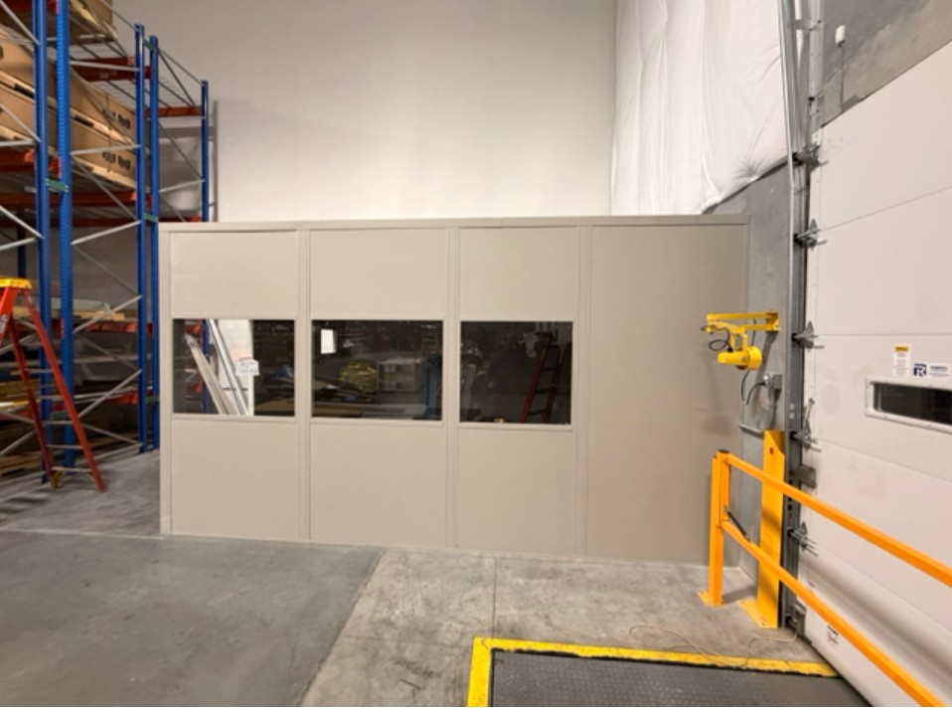
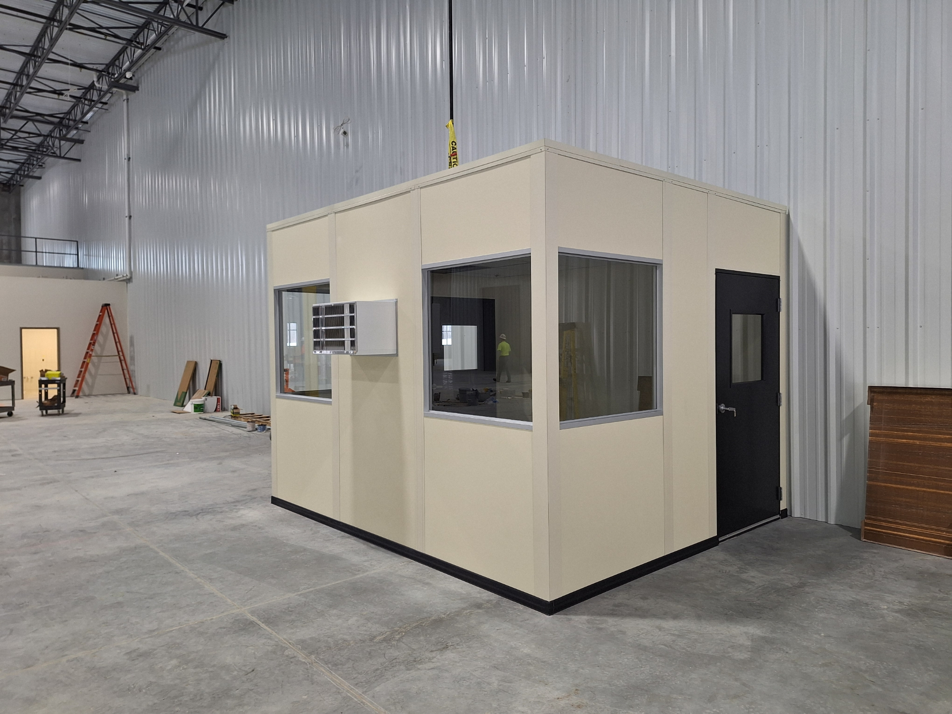
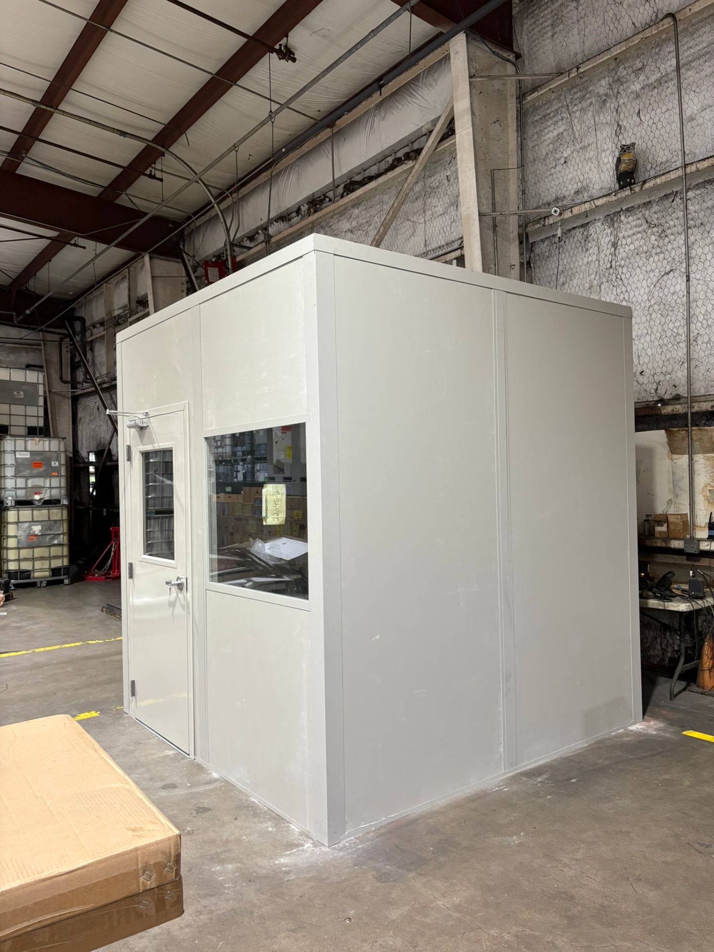
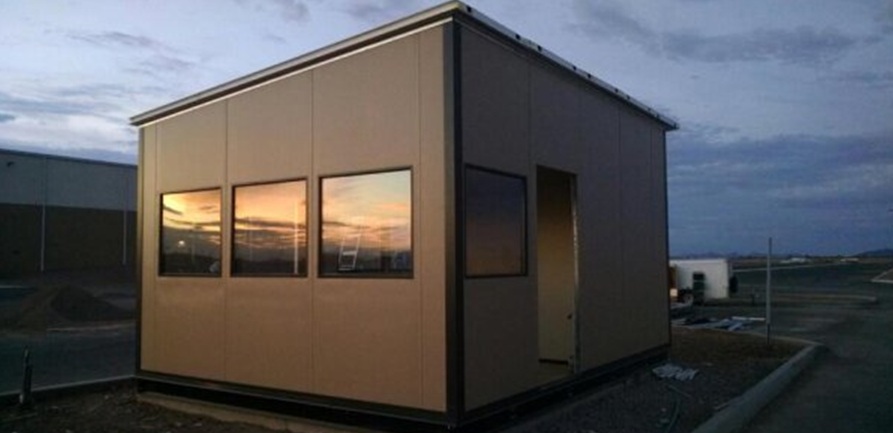
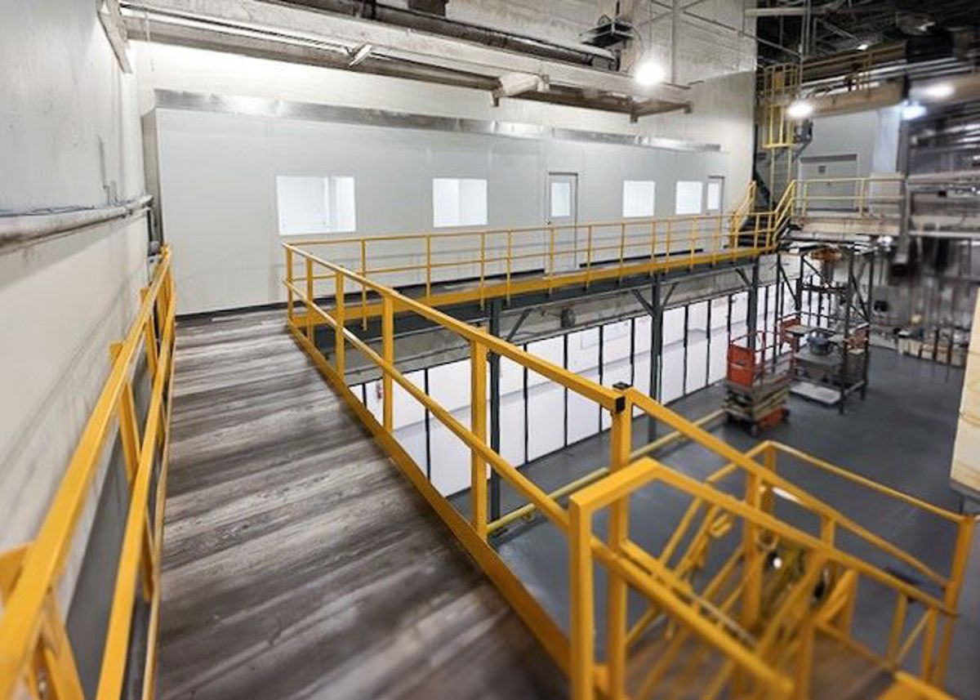
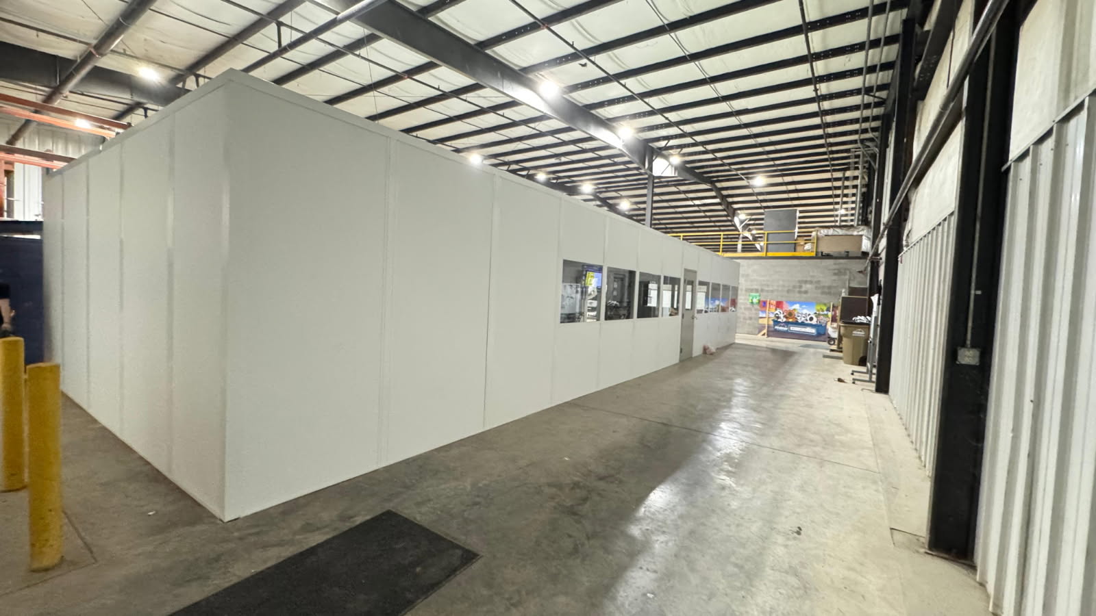
Tell us what the room must do, how many people use it, and which shifts need access. We will work through the layout with you.
From Seminole County flex buildings to Osceola distribution space, choose a location to review the setting around your next panel room.
The buying decisions that matter most when adding conditioned space inside a working Metro Orlando facility.
Reach our Orlando planning contact to discuss the new office room your warehouse or plant needs.
7380 W Sand Lake Rd
Suite 500, Unit B
Orlando, FL 32819
Monday - Friday: 8:00 AM - 6:00 PM
Saturday: Closed
Sunday: Closed
A sketch, photos, and your room requirements are enough to start the discussion. Request a no-charge drawing and a proposal organized by item.