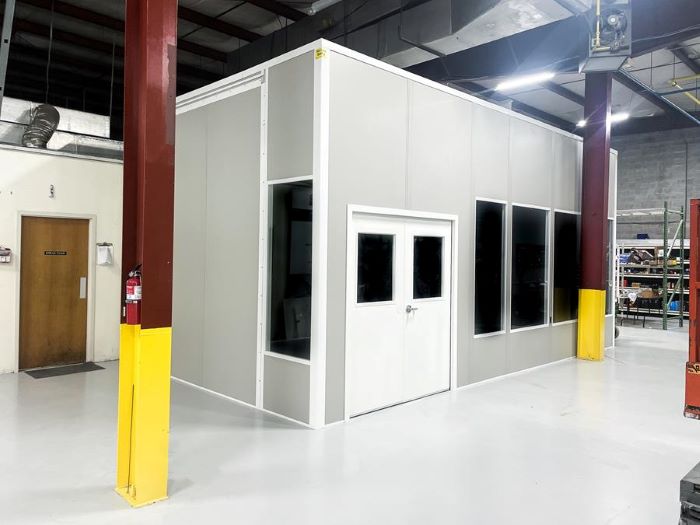
Modular In-Plant Offices
Choose a single-level panel office for dispatch, supervision, or paperwork without taking another room at the front of the building.
See detailsA distribution building near MCO can have room for two office levels, while an older I-4 warehouse may need a compact ground-floor arrangement. Ocoee and Winter Garden distribution operators also need to preserve working floor space. Choose the room by its purpose before choosing its outside dimensions.
Orlando heat and humidity make cooling a core selection for occupied rooms. We compare the panel, electrical, and HVAC scope in a free consultation, with a drawing and itemized quote for the system you select.
Dispatch, meetings, controlled work, and gate checks require different arrangements. These choices separate the jobs before we lay out the building.
Choose a single-level panel office for dispatch, supervision, or paperwork without taking another room at the front of the building.
See details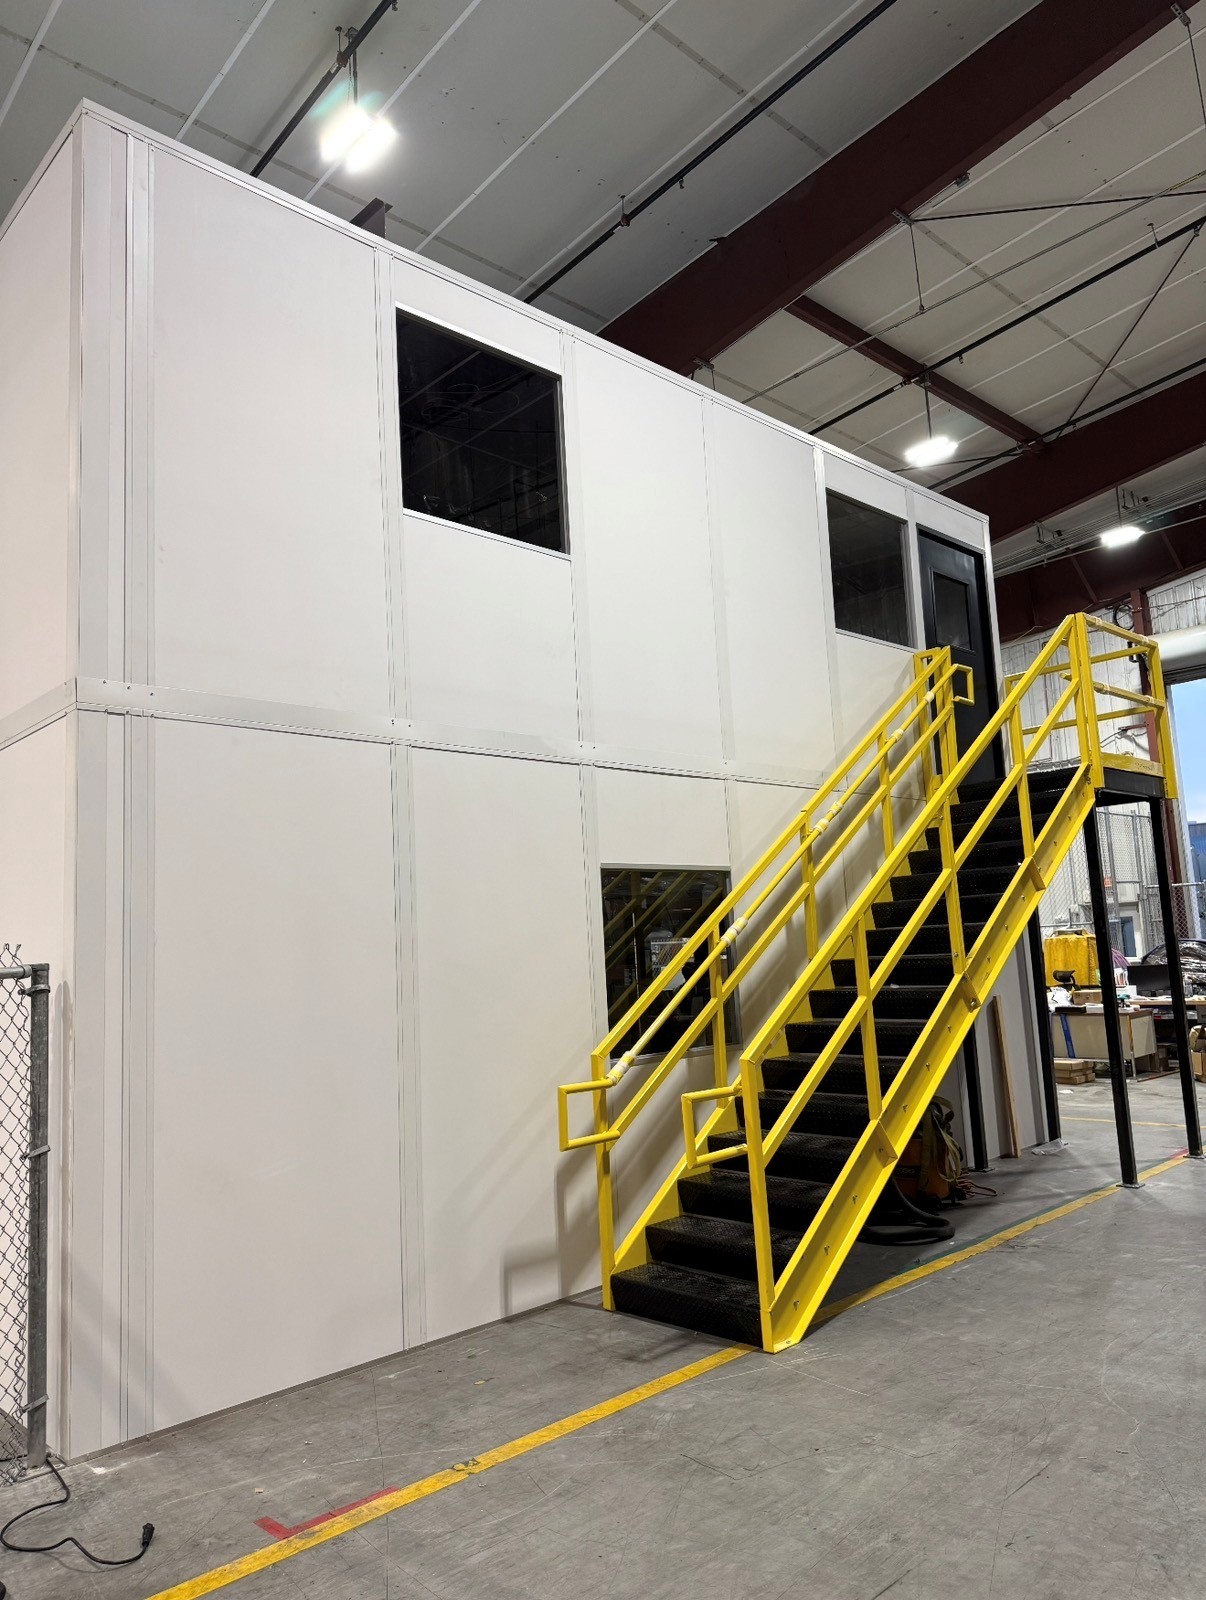
Stack administrative and meeting space above a lower office when clear height, deck loading, and stair placement suit your building.
See details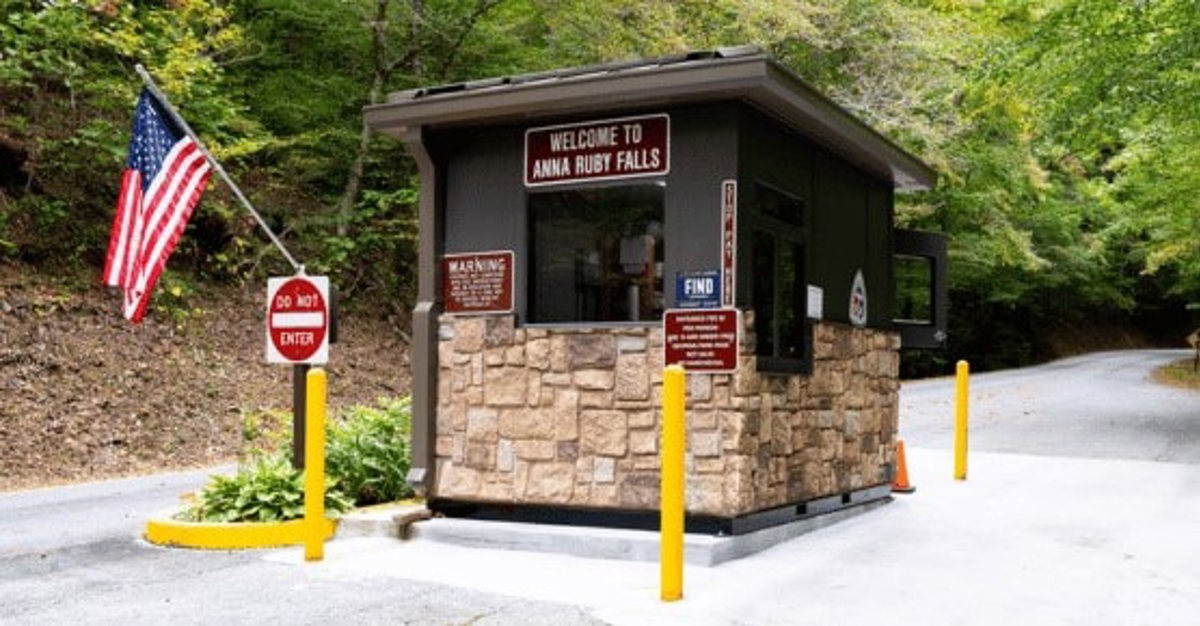
Place a factory-assembled attendant building at a gate or scale, with glazing, counters, power, and cooling selected before delivery.
See details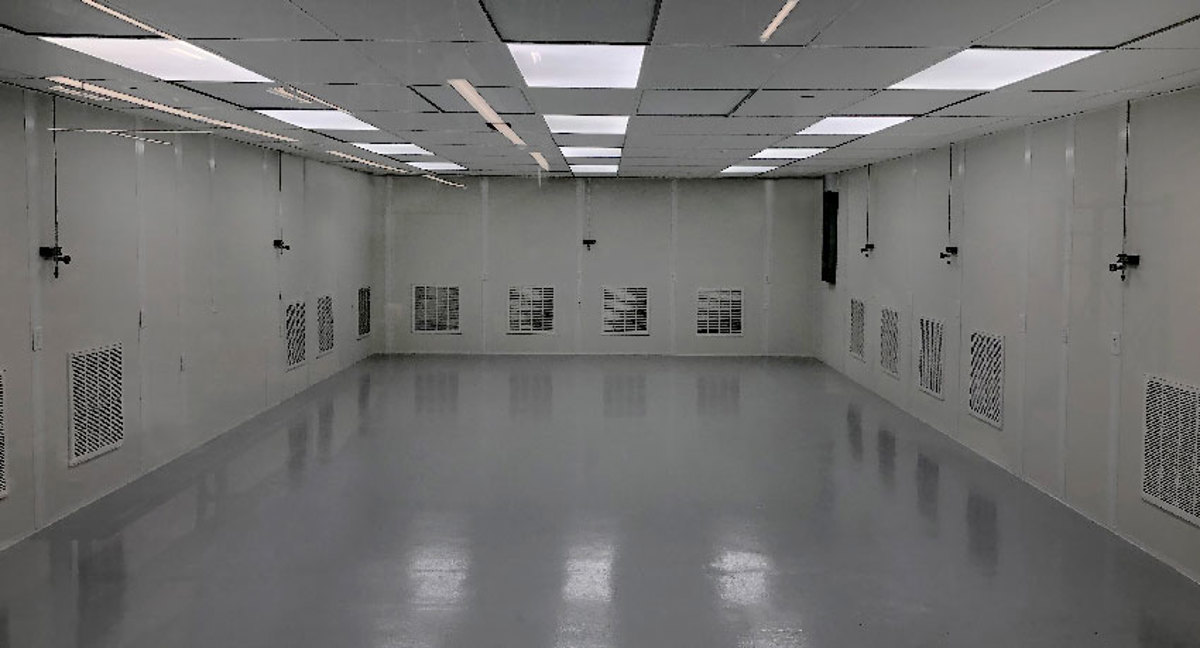
Evaluate a panel cleanroom when filtration, pressure control, cleanable surfaces, and personnel movement are process requirements.
See details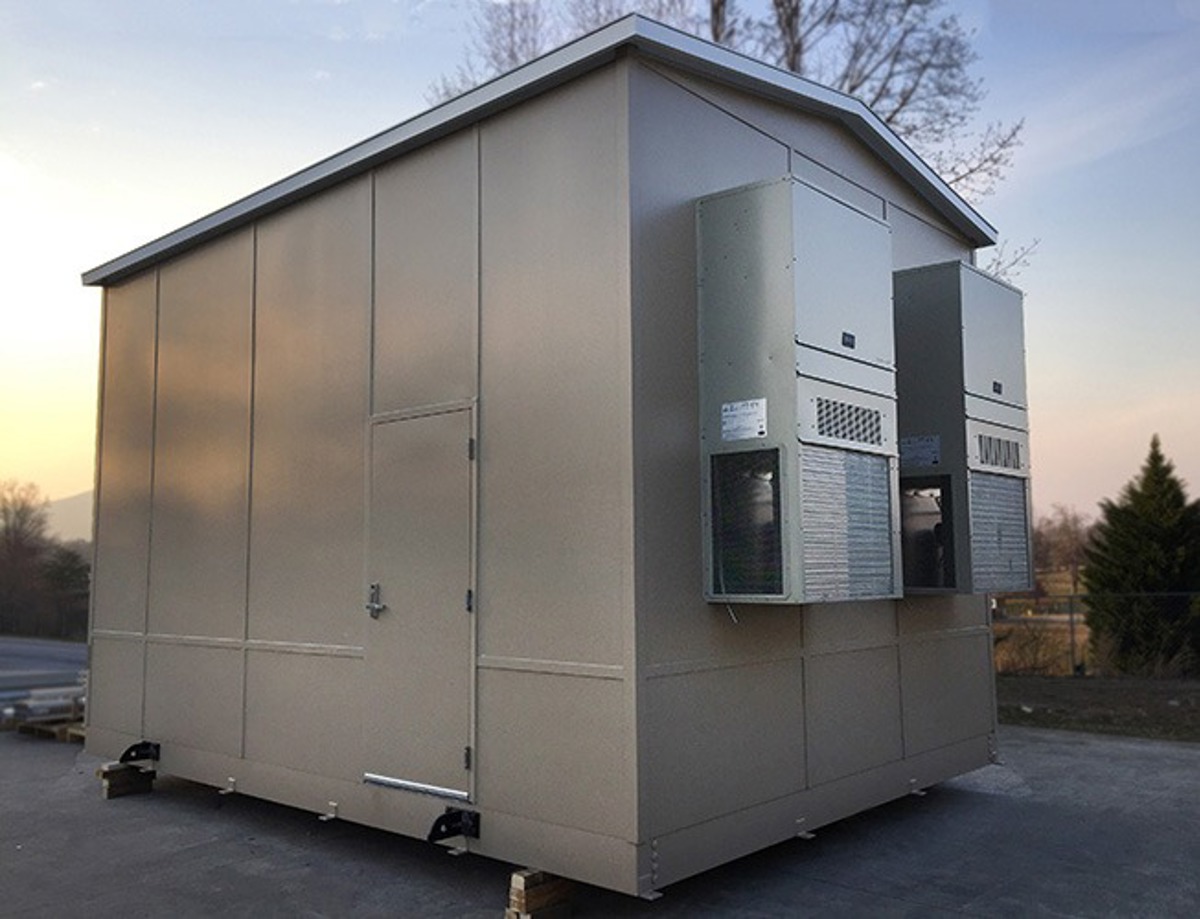
Compare acoustic, dust-containment, and conditioned panel systems around machines, controls, or other equipment.
See details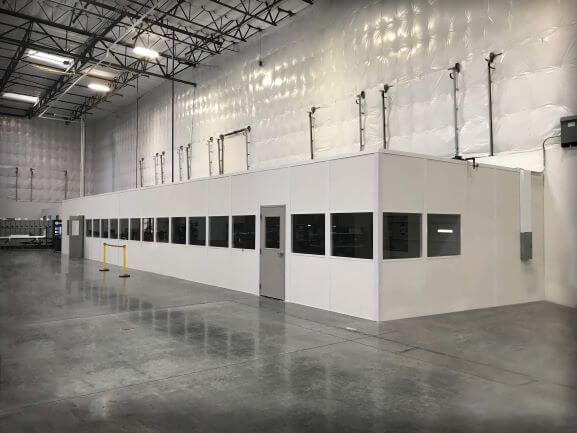
Plan a panel room around peak headcount, sound separation, meeting equipment, and the appliances staff actually use.
See detailsThe existing photographs show different room formats and window arrangements for comparison.
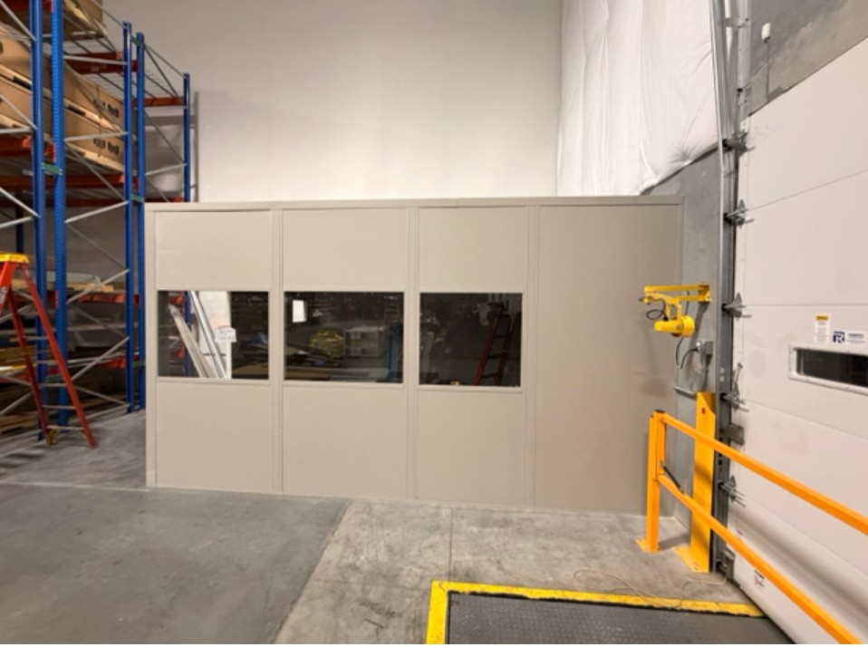
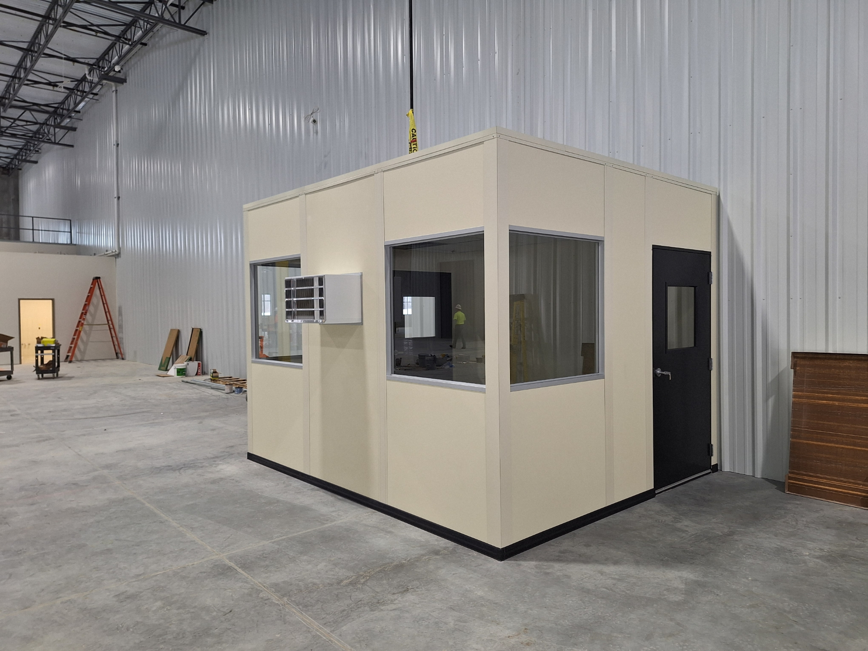
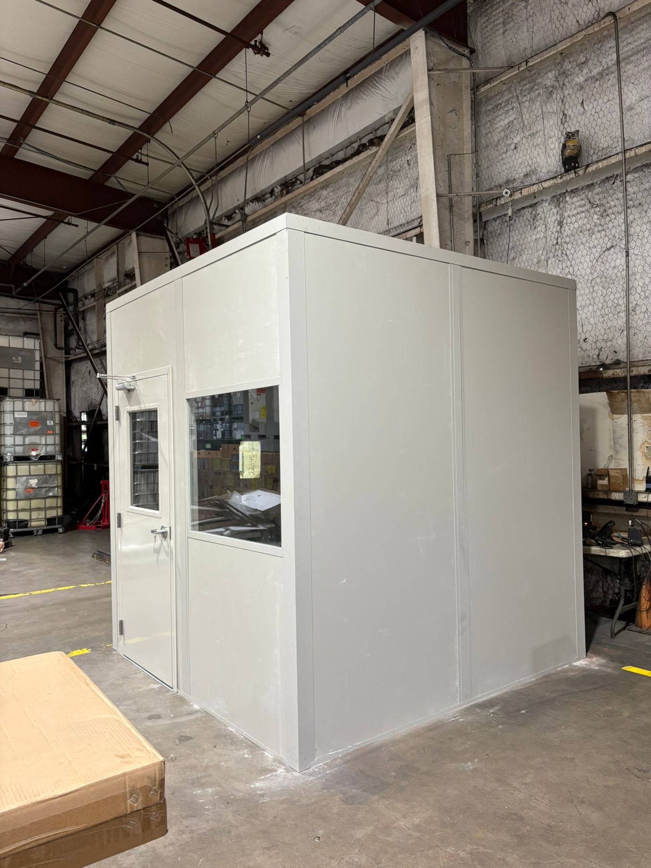
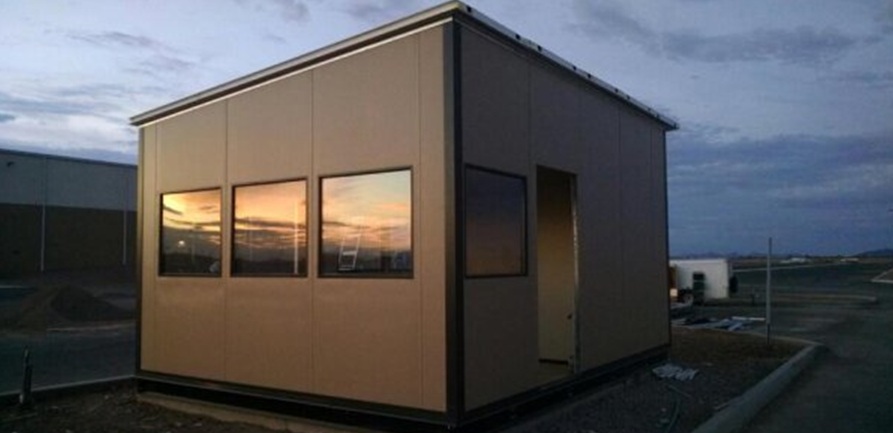
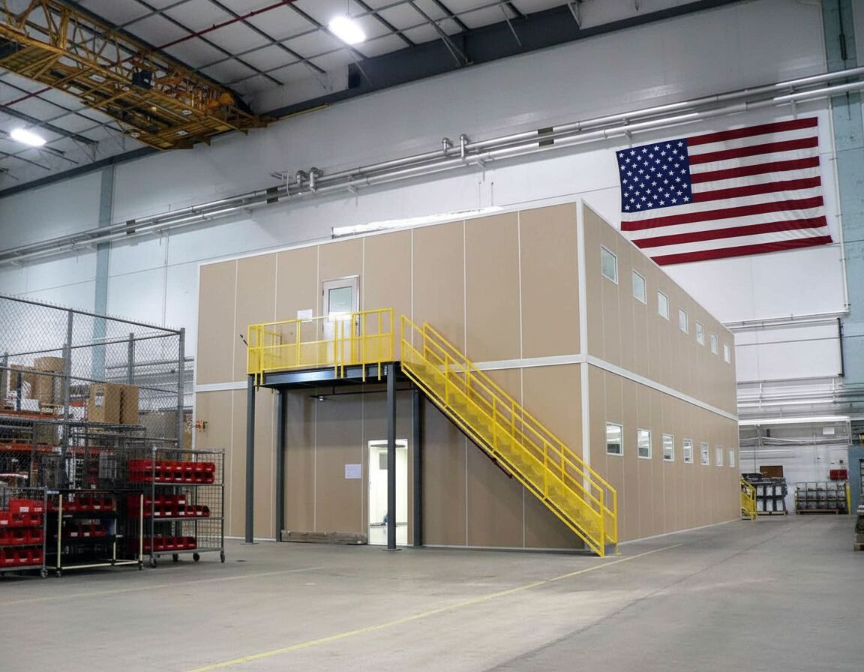
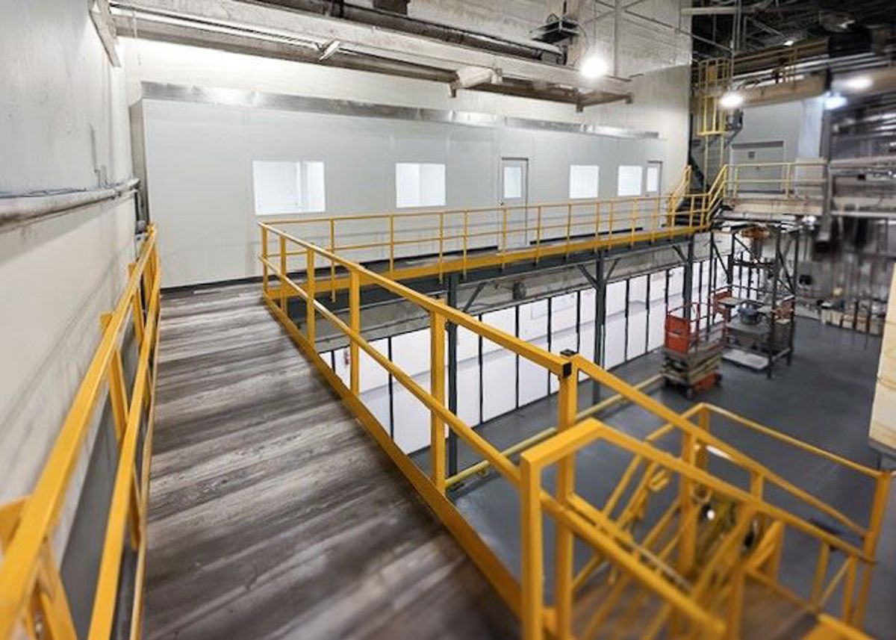
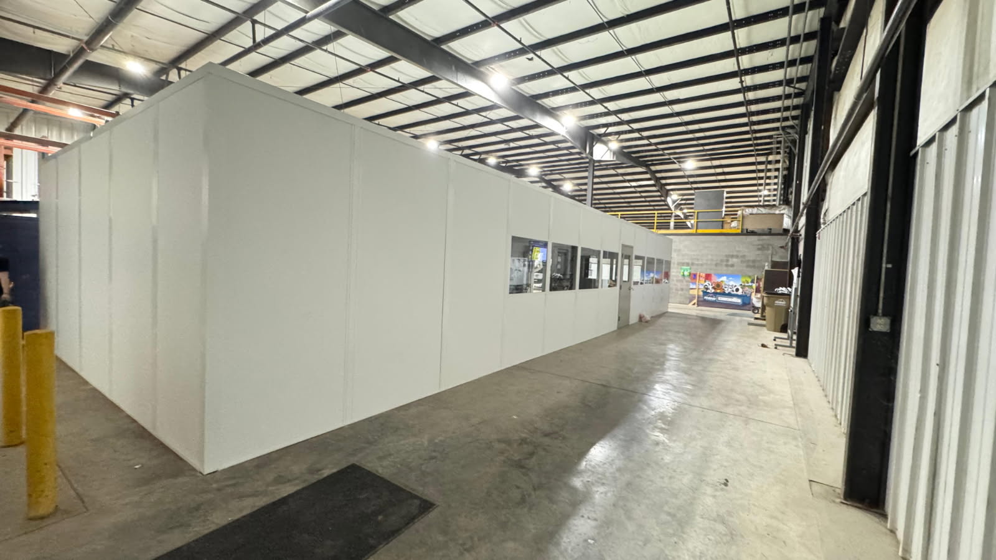
Send room dimensions, usable height, occupant count, and equipment needs. A meeting room in Lake Mary flex space has different demands from a driver desk near the airport. Our drawing connects the chosen product with the way your facility operates.
Prefer to talk it out? Call (888) 697-6368 to discuss the options before selecting the room package.
Focus the purchase on room use, occupied conditions, and the work area available.
Look at the community pages for building context around Central Florida before choosing the room location inside your facility.
Use our Orlando contact details to discuss a panel-system comparison for your next facility project.
7380 W Sand Lake Rd
Suite 500, Unit B
Orlando, FL 32819
Monday - Friday: 8:00 AM - 6:00 PM
Saturday: Closed
Sunday: Closed
Tell us which activity needs enclosed space. We can compare the systems and develop a proposal around your building.