
Clermont, Florida
Modular Offices in Clermont, FL
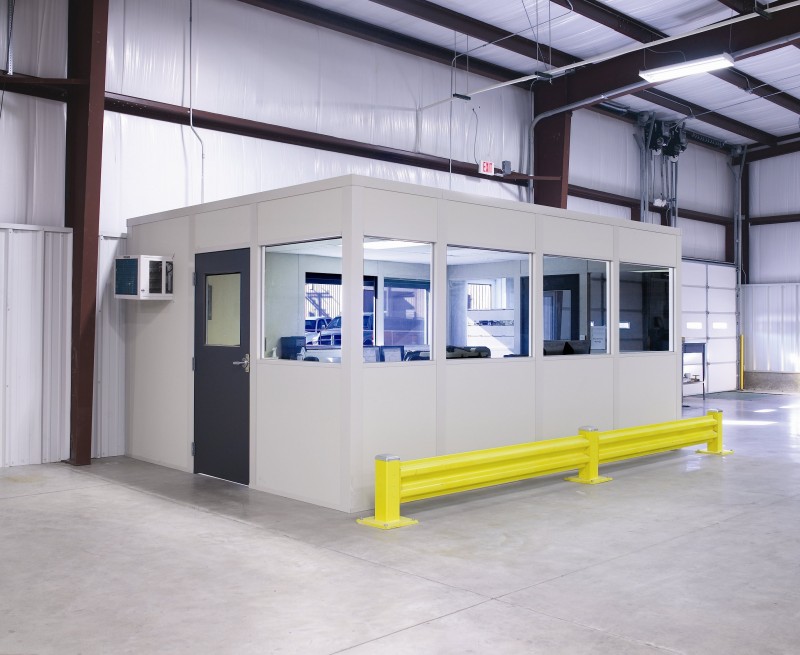
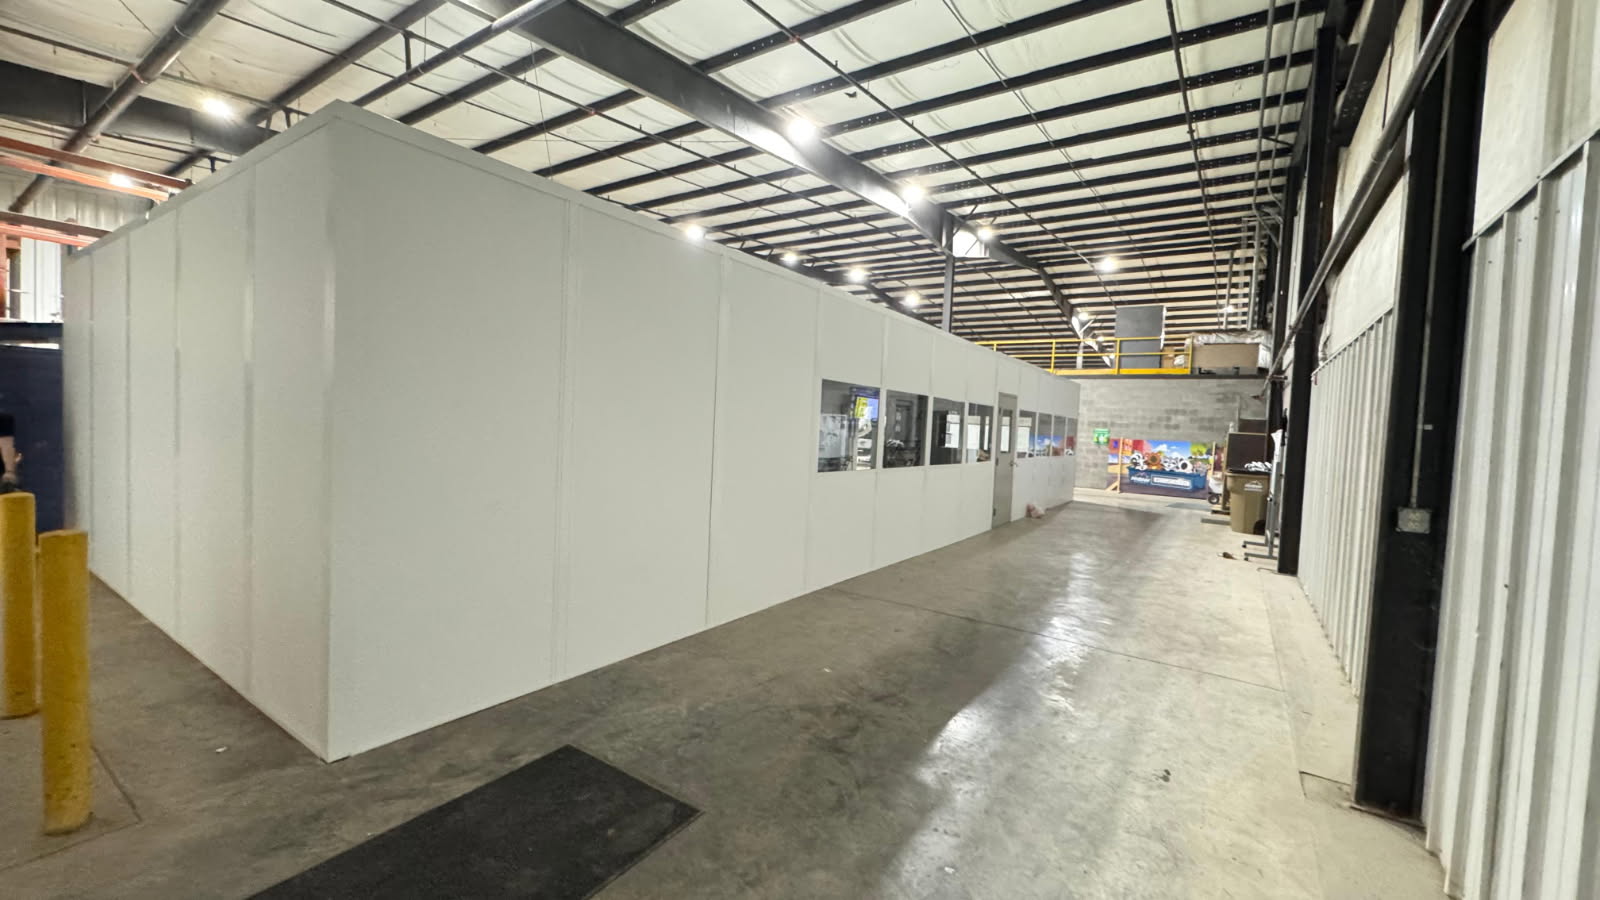
Plan modular offices in Clermont alongside a gate workstation and an indoor shipping office, using in-plant offices to separate paperwork from warehouse activity. A guard booth can handle arrival checks before drivers reach dispatch. Within Lake County, light industry and service warehouses along US-27 and SR-50 provide practical settings for this paired arrangement. Start with vehicle movements, employee access, and the space each attendant needs. Hot, humid conditions make HVAC necessary inside unconditioned buildings. When several shifts share limited space, separate entrance duties from shipping documents rather than asking one desk to serve both locations.
Clermont Modular Offices: Connect Gate Checks With Dispatch
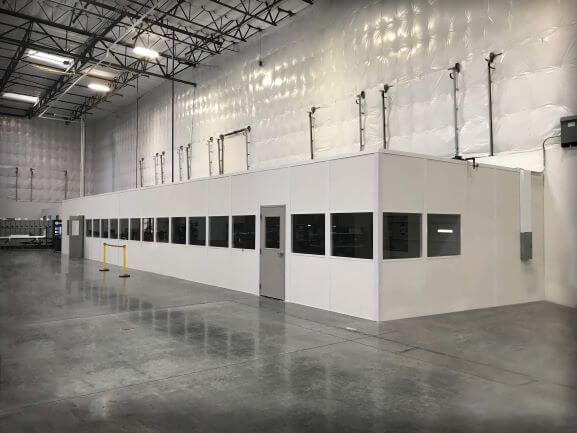
Draw the driver journey before choosing room dimensions. The outside station needs windows facing approaching vehicles; the indoor in-plant office needs a desk arrangement that supports shipping tasks without occupying a working aisle.
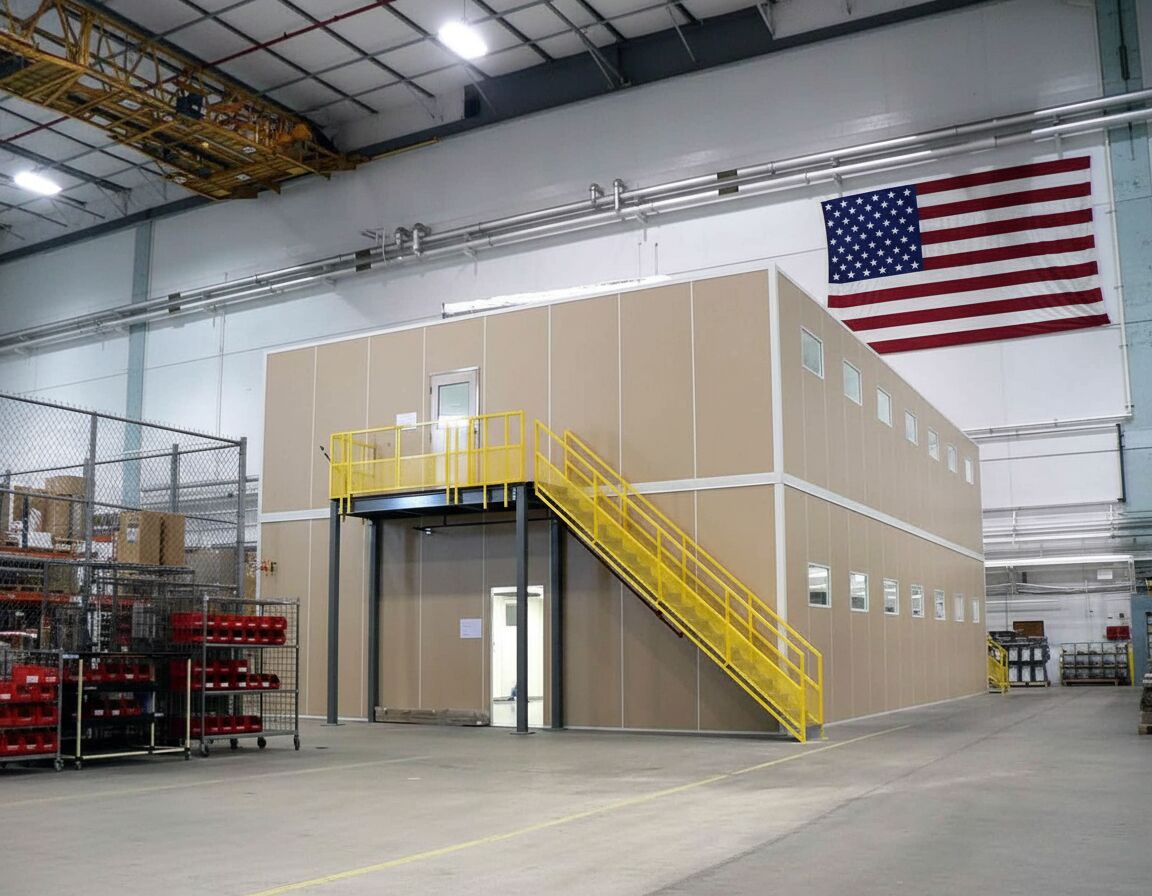
For newer distribution near Davenport and I-4/US-27, compare entrance demand with available interior space. A single-level office keeps dispatch nearby, while two-story offices warrant a separate height and stair assessment.
Mark vehicle waiting positions and pedestrian approaches.
List screens, counters, records, and peak staffing.
Move Your Prefab Office From Sketch to Scope
Request a free Warehouse Consultation with a layout drawing and itemized quote. Your project manager brings the gate and shipping requirements into one discussion, then coordinates delivery access and installation around operating shifts. See our Orlando service overview for the full selection of rooms.
1
Experienced installation crews we schedule and manage
2
Review windows, doors, connections, and staging together.
Specify Each Modular Office Building Package
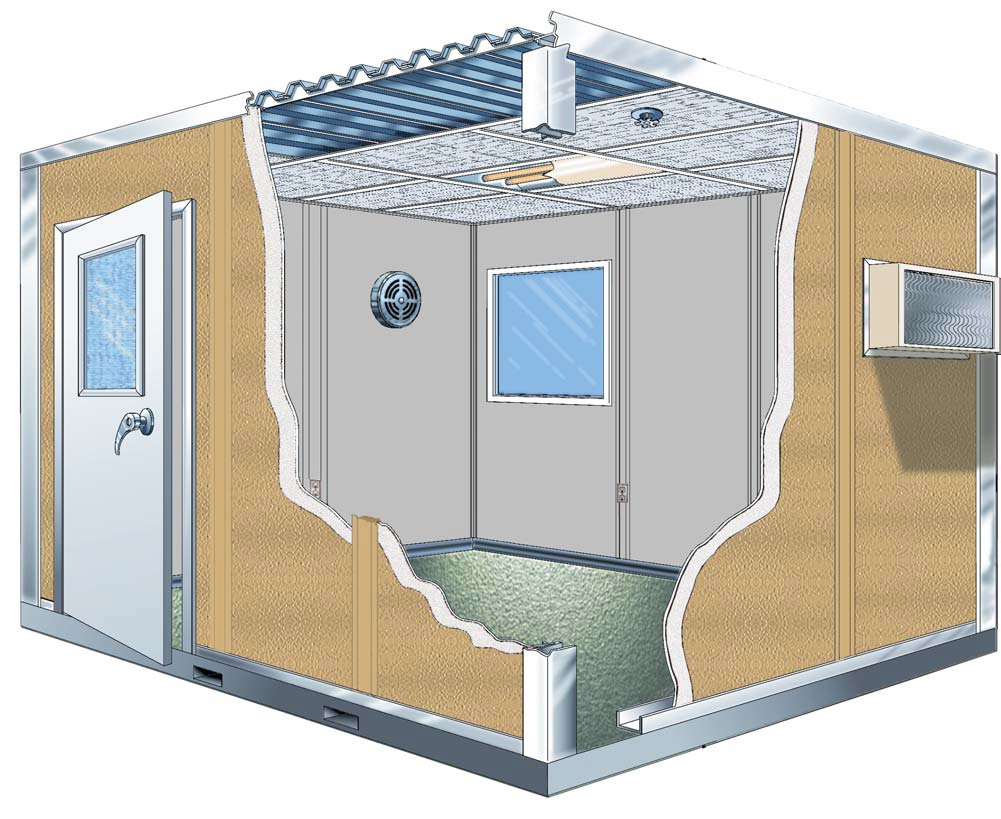
We represent Panel Built, a US manufacturer supplying engineered drawings and warranty coverage. New booth packages arrive preassembled with specified HVAC and electrical equipment; office panels include factory-prepared electrical components. Identify each selected feature in the proposal rather than assuming identical equipment for both rooms.
Match booth cooling to glazing and window use.
Select indoor finishes around everyday shipping work.
Trace the Handoff From Entrance to Dispatch
A few operating details help establish the arrangement for modular offices.
Schedule Free Consultation- Where do arriving drivers first speak with staff?
- How many shipping desks operate together?
- Which routes must remain available across shifts?
Rooms for Arrivals and Warehouse Work
Compare modular offices with entrance, staff, and process enclosures.
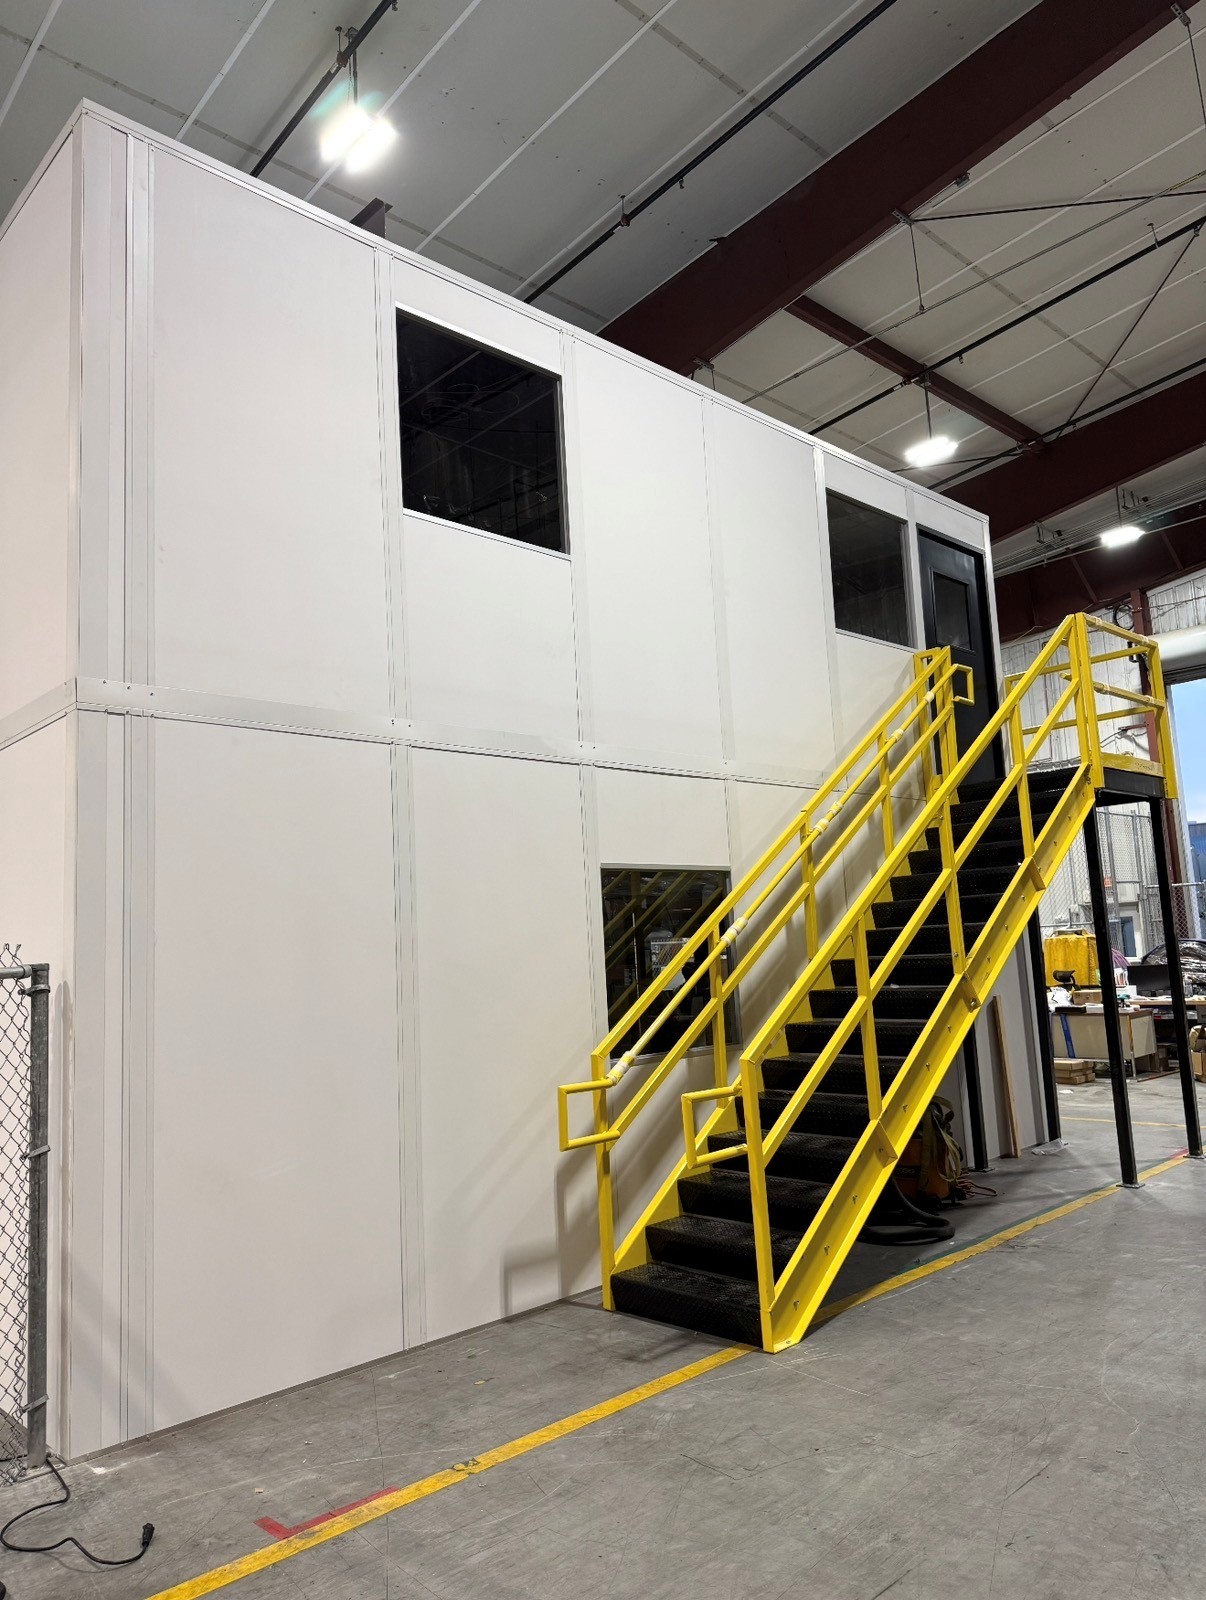
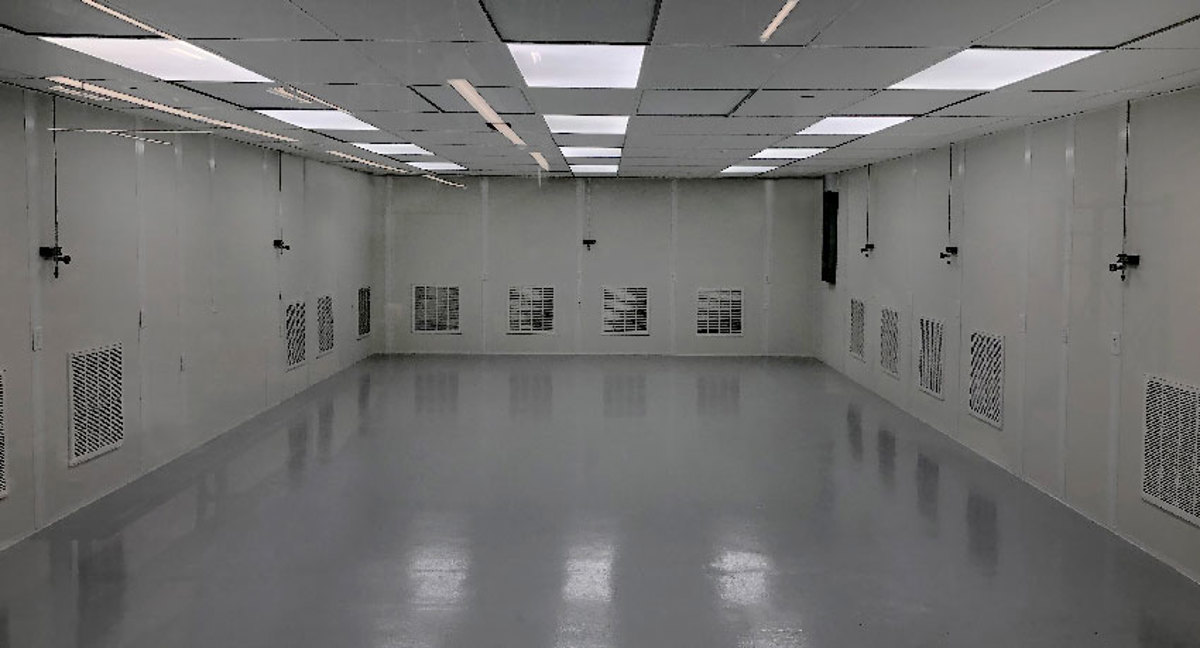

Study Windows and Workstation Proportions
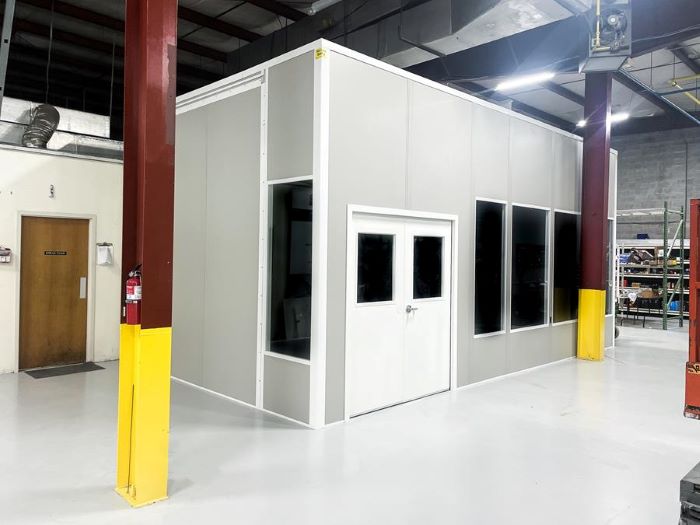
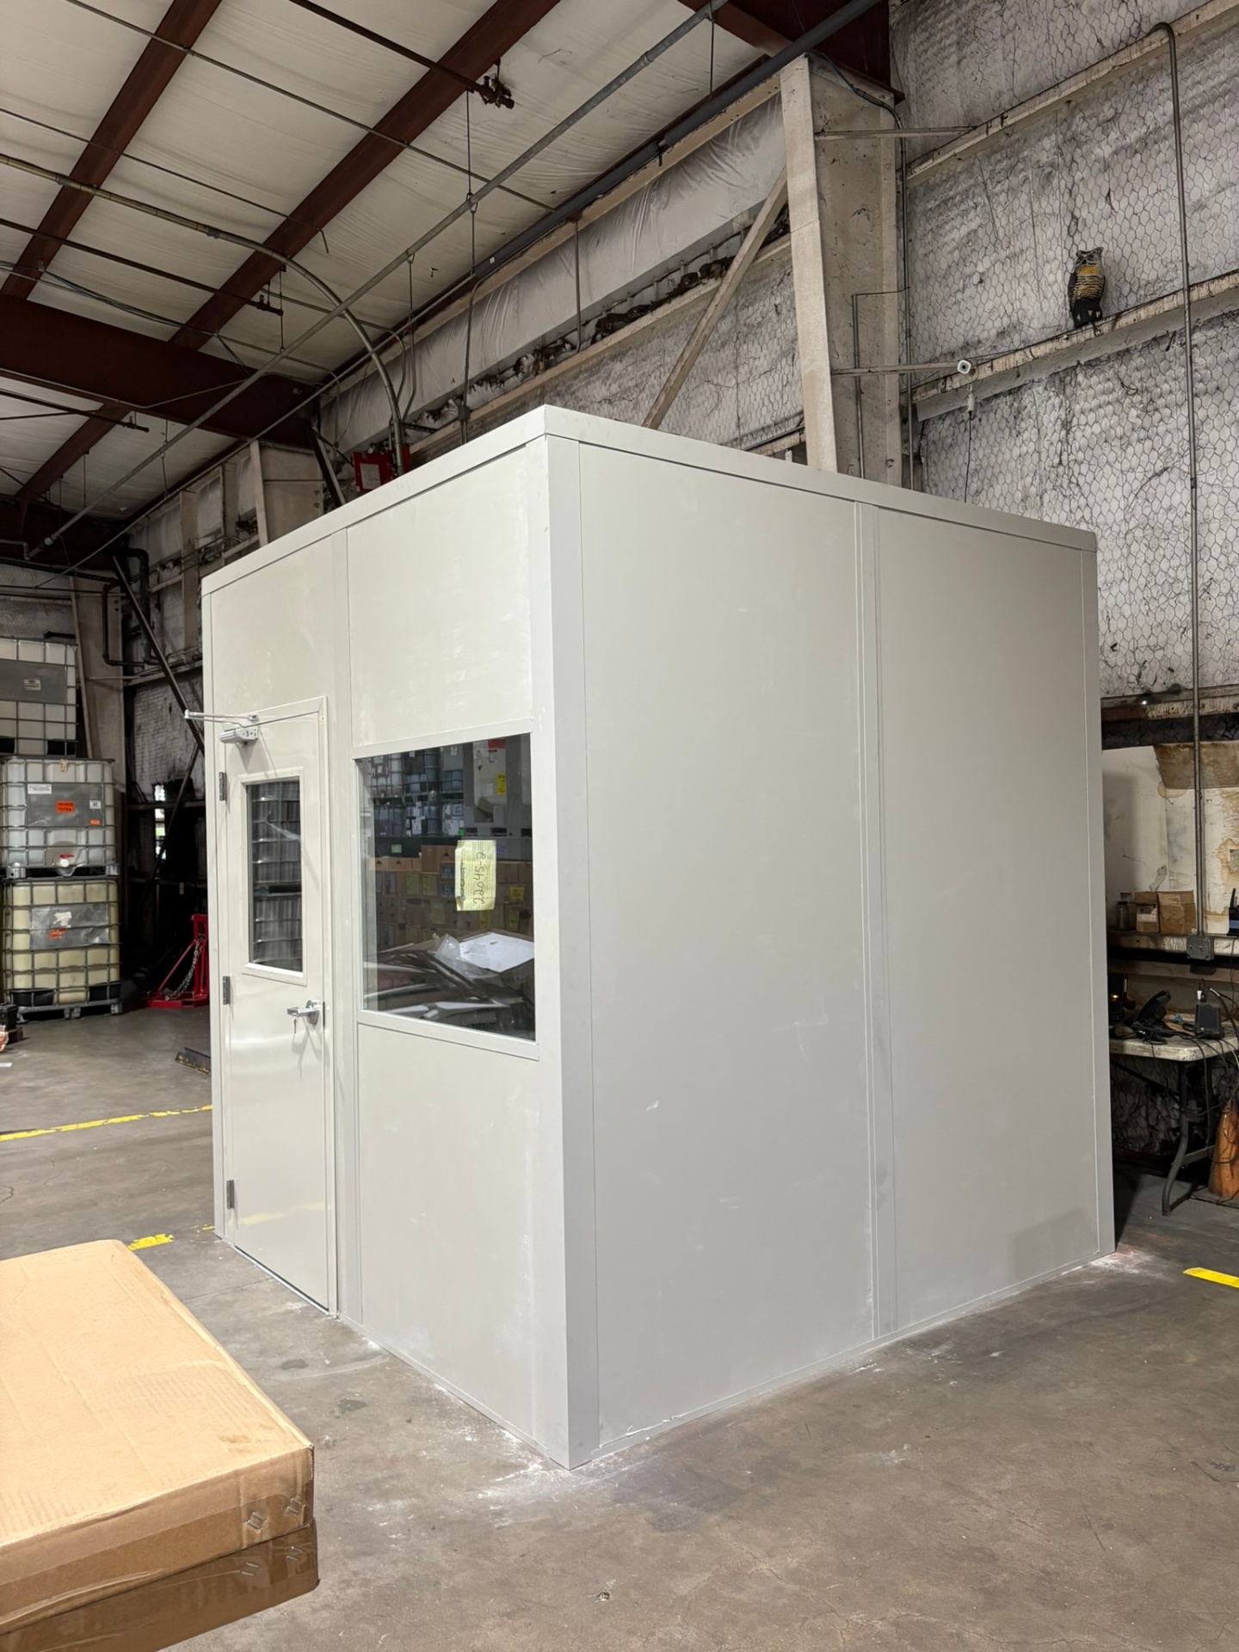
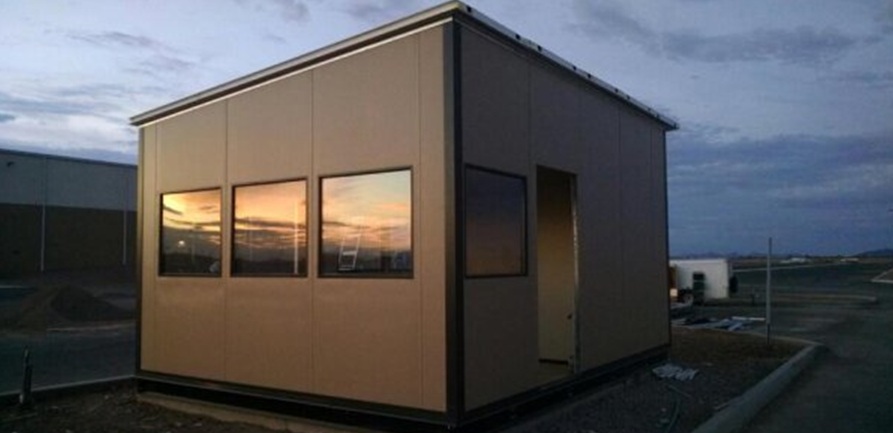
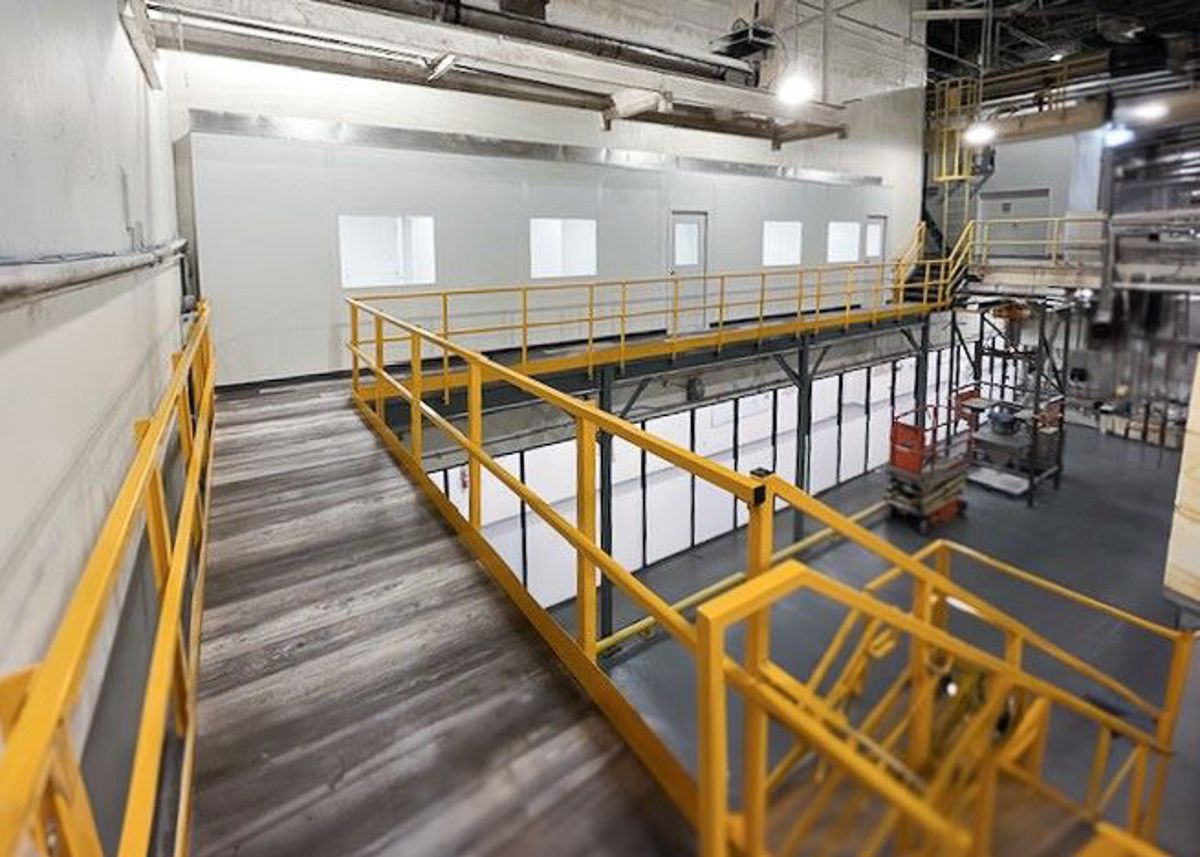
Use photographs as visual references for your own layout.
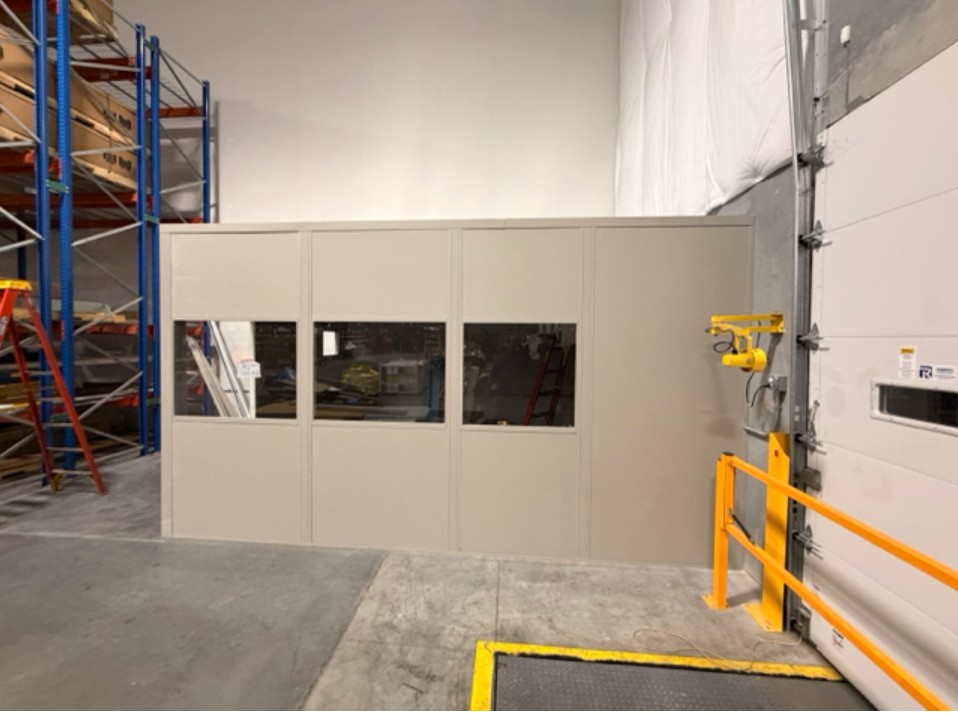
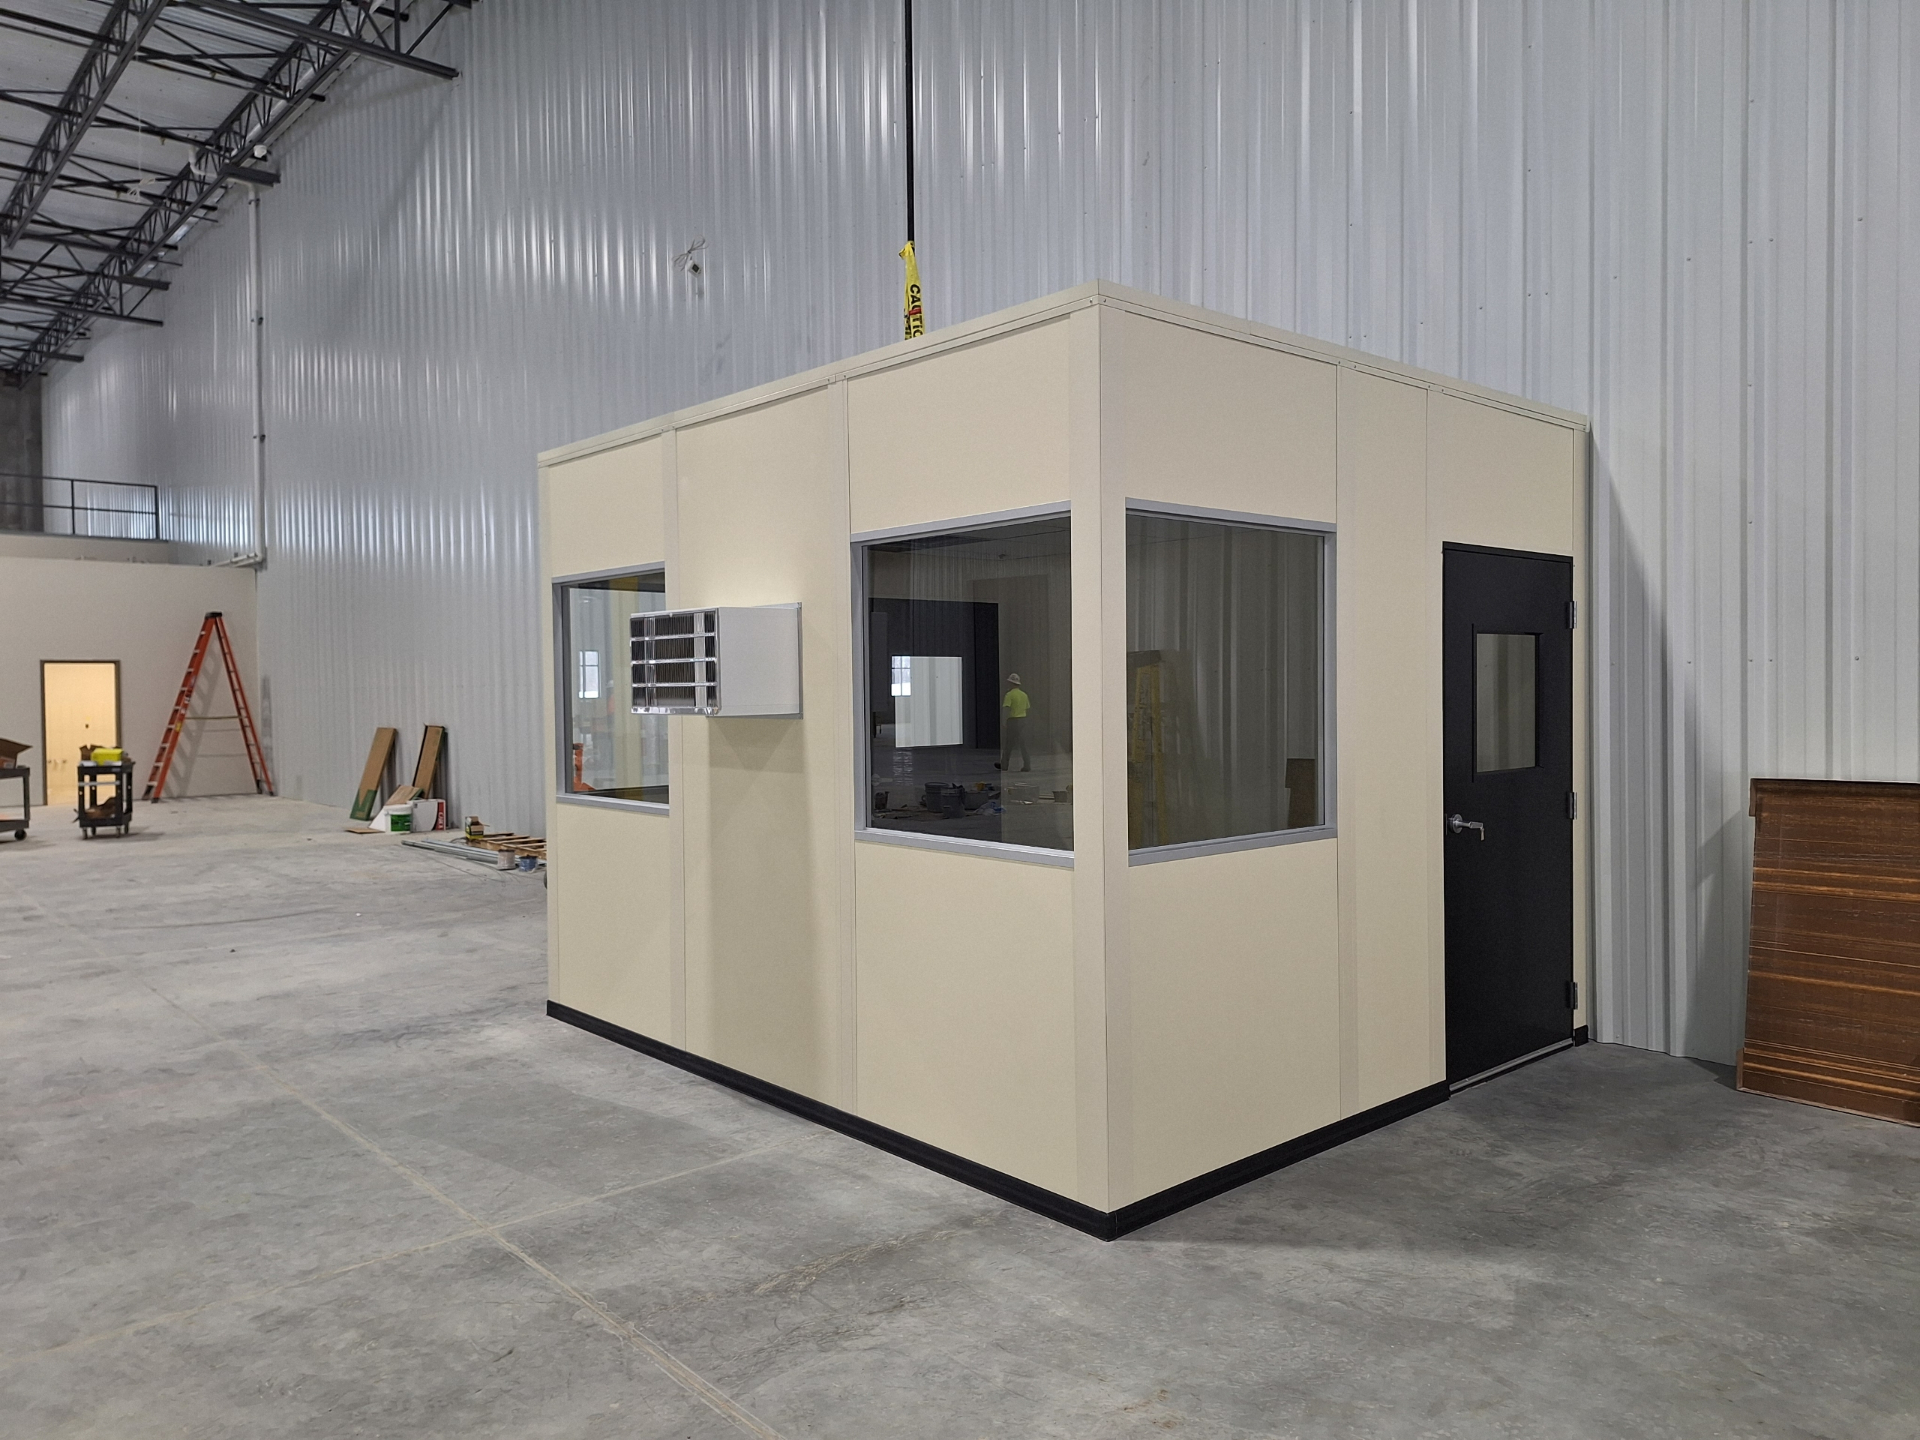
Price the Complete Workstation Arrangement
Explain both locations so the proposal distinguishes their equipment. (888) 697-6368
Orlando Modular Offices
7380 W Sand Lake Rd
Suite 500, Unit B
Orlando, FL 32819
Monday - Friday: 8:00 AM - 6:00 PM
Your Planning Package
- Free Warehouse Consultation
- Layout drawing showing the proposed rooms
- Itemized quote identifying selected equipment
Before Choosing the Booth and Office
Resolve shared access needs before ordering separate workstations.
Compare Nearby Warehouse Settings
Use neighboring pages for context, not assumed building dimensions.
Discuss Your Facility Location
Share the entrance address and indoor work area.
Orlando Modular Offices
Address
7380 W Sand Lake Rd
Suite 500, Unit B
Orlando, FL 32819
Phone
(888) 697-6368Business Hours
Monday - Friday: 8:00 AM - 6:00 PM
Saturday: Closed
Sunday: Closed
Bring the Gate and Shipping Desk Together
Start with photographs and a marked sketch.