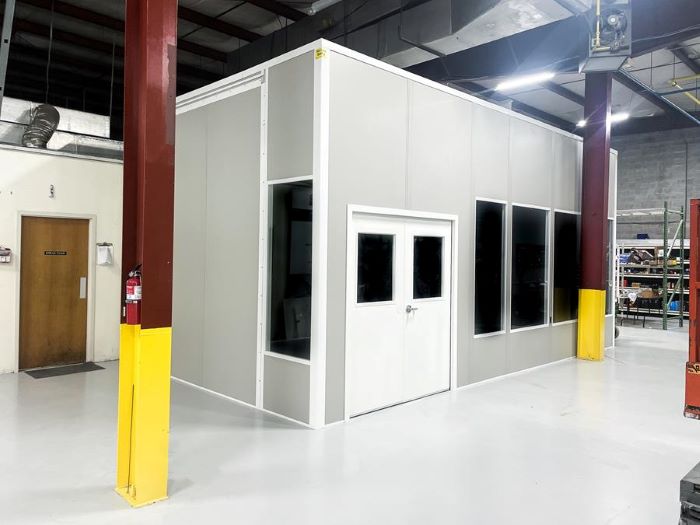
Modular In-Plant Offices
Keep the office on one level when direct floor access matters more than stacked space.
See details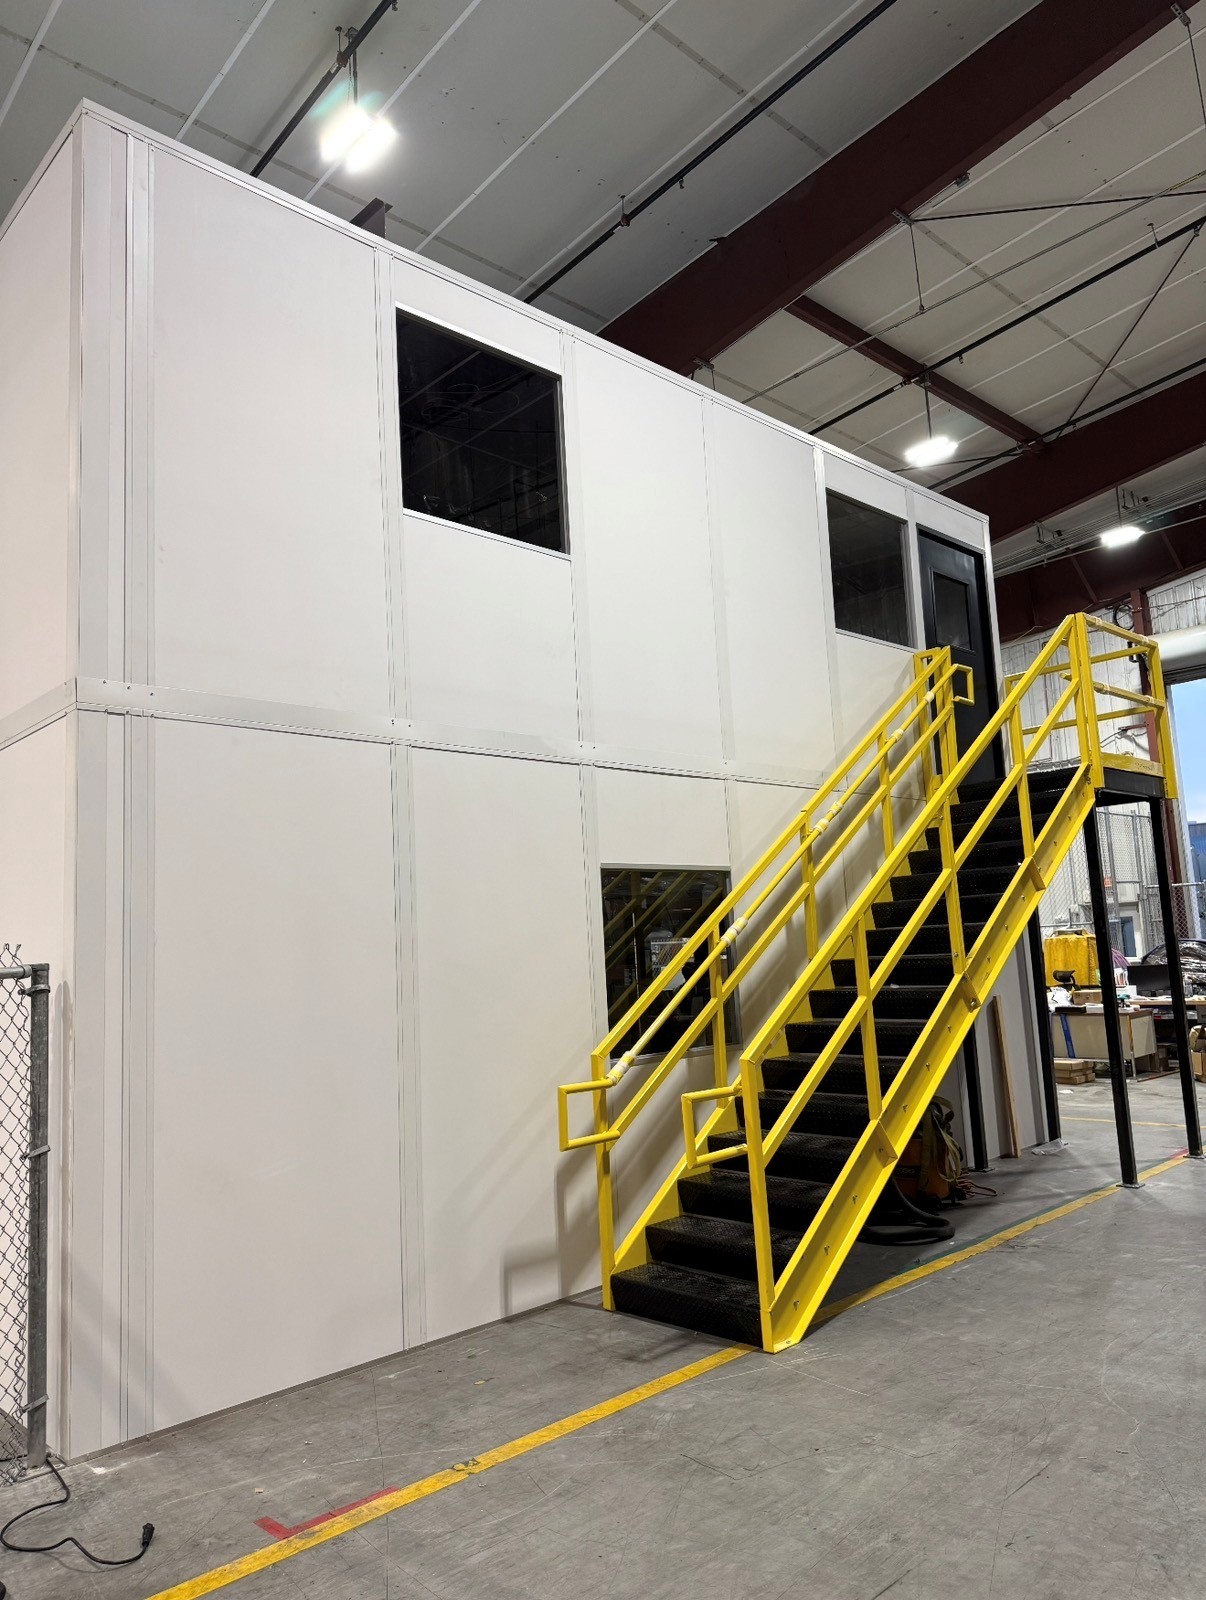
A second office level can recover workspace without spreading farther across the warehouse. The right arrangement keeps floor-facing staff below and desk-based work above.
We assess the height and stair footprint with you at no charge, then provide a layout drawing and a separately itemized proposal.
Newer distribution near Orlando International Airport, Ocoee along SR-429 and Florida’s Turnpike, and Winter Garden can provide 32–40 feet of clear height. We check the usable room height, deck position, and stair footprint before recommending a second level inside that space.
Retail and e-commerce operations can put floor-facing supervisors below and administrative or meeting space above. Windows preserve the lower office’s view of freight activity. The stair approach belongs in the total layout so people do not enter through an active lift-truck route.
Kissimmee distribution and hospitality supply operations may need additional desks while retaining receiving and storage area. Fast regional growth keeps industrial space in demand. We compare a stacked room with a ground-floor extension rather than assume two levels always offer the better arrangement.
Vetted installation partners work under our project manager. Panel Built provides engineered drawings and warranty coverage; a future upper room needs planning before the original structure is selected.
Orlando Modular Offices — Kissimmee facility planning — Prefab Guard Booths & Guardhouses
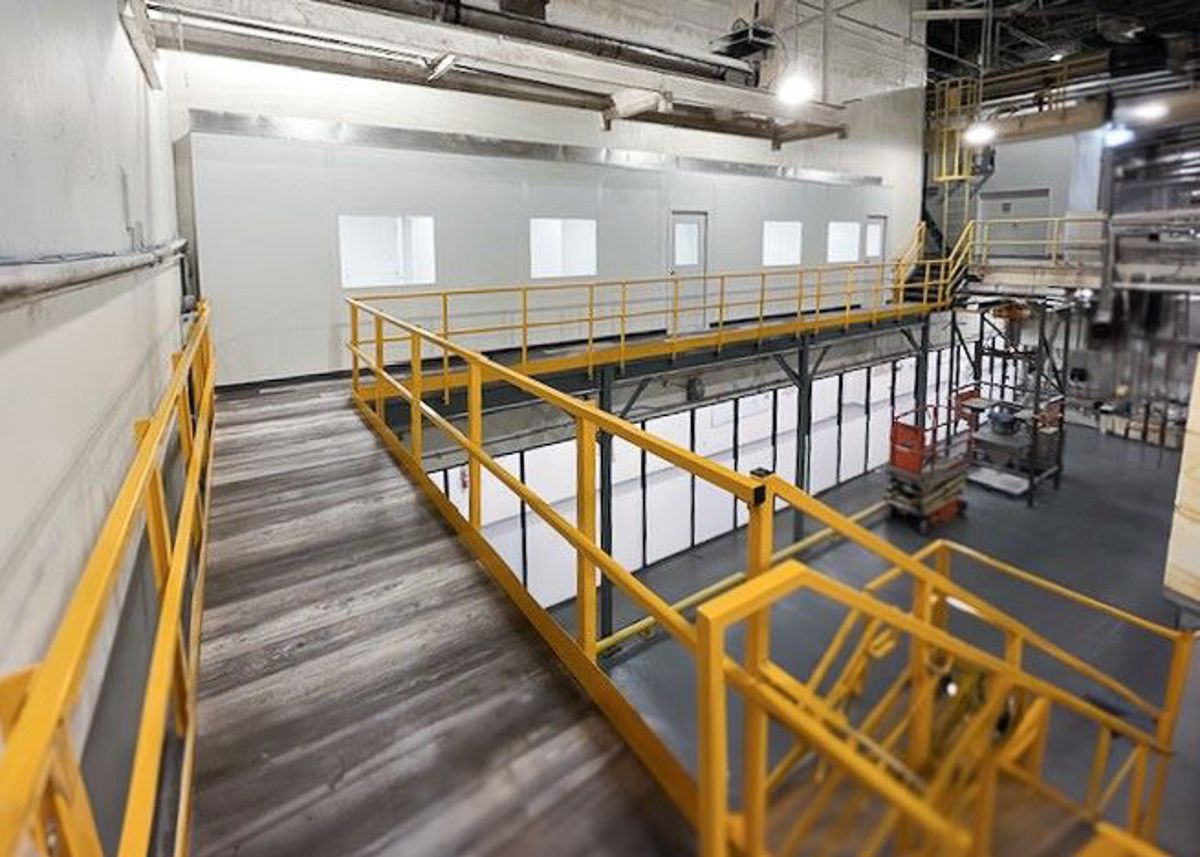
Select the deck and access first, then complete the rooms above and below with their own service requirements.
The photo gallery provides a visual reference for office placement and panel finishes.
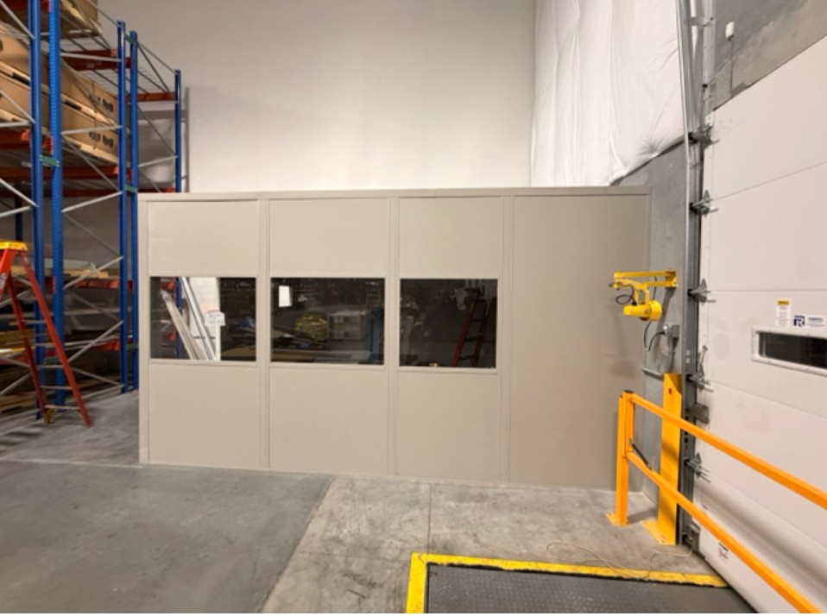
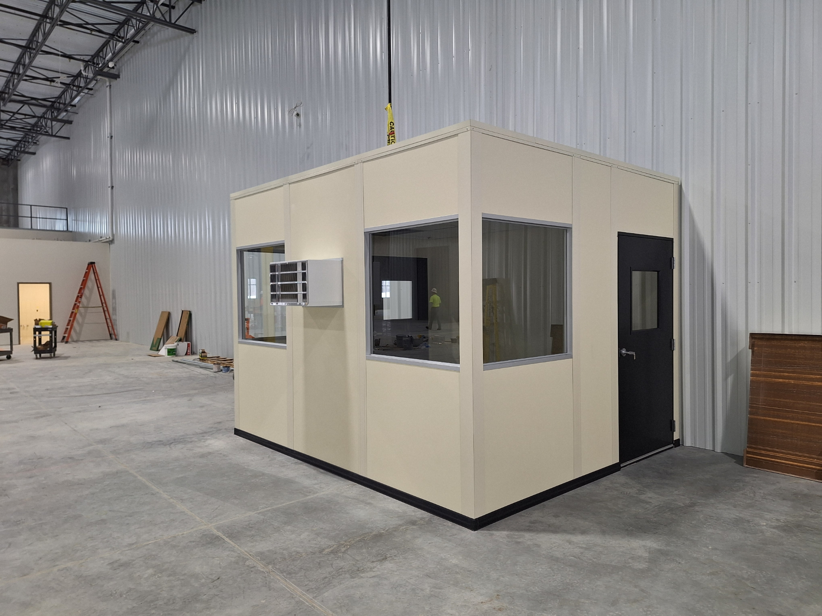
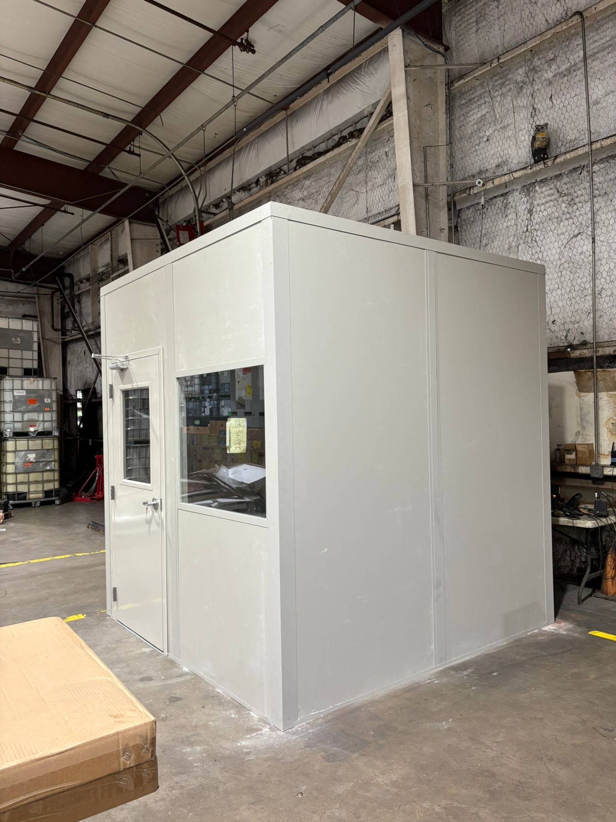
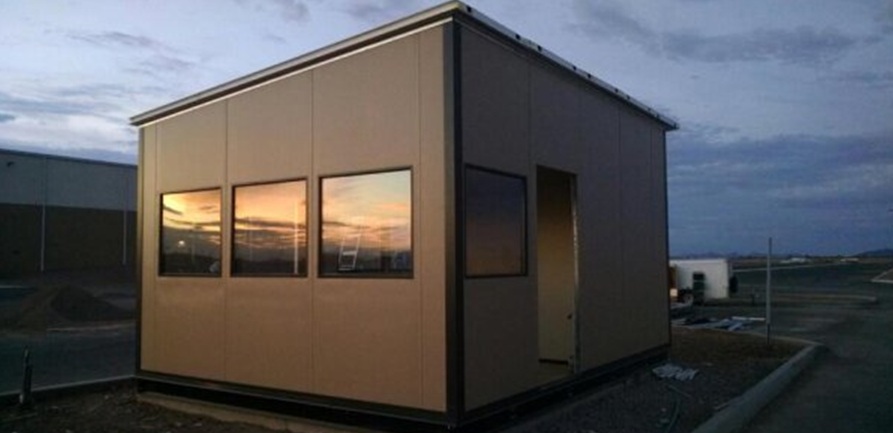
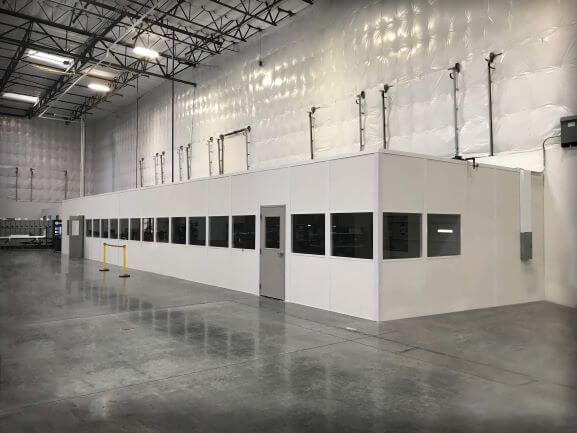
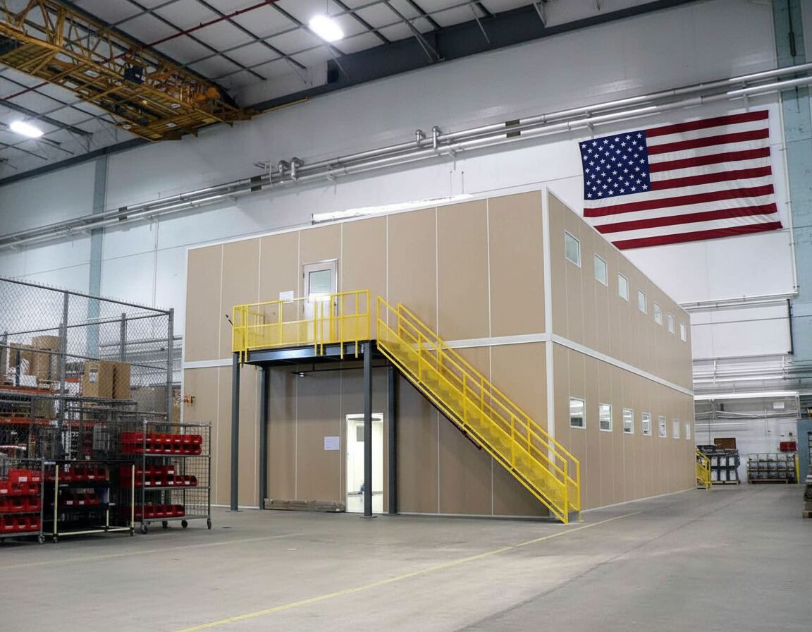
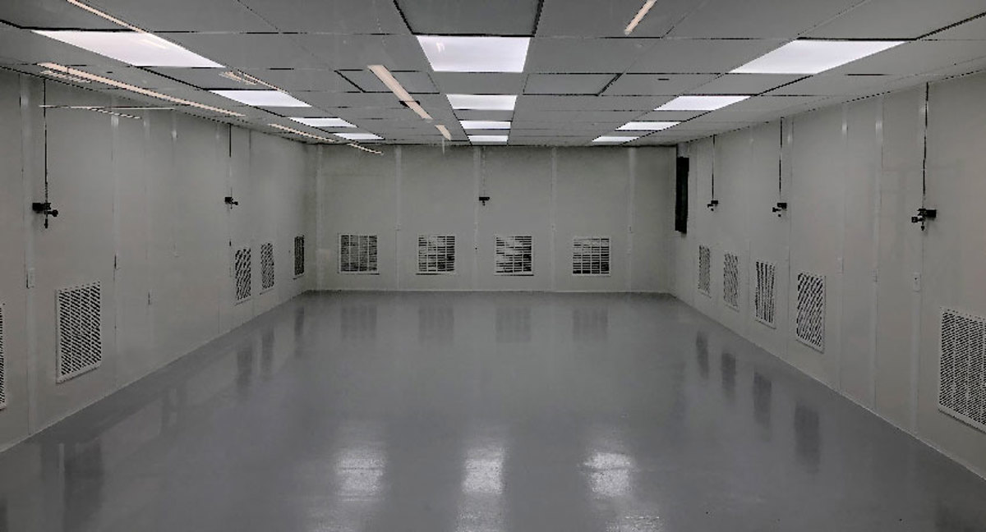
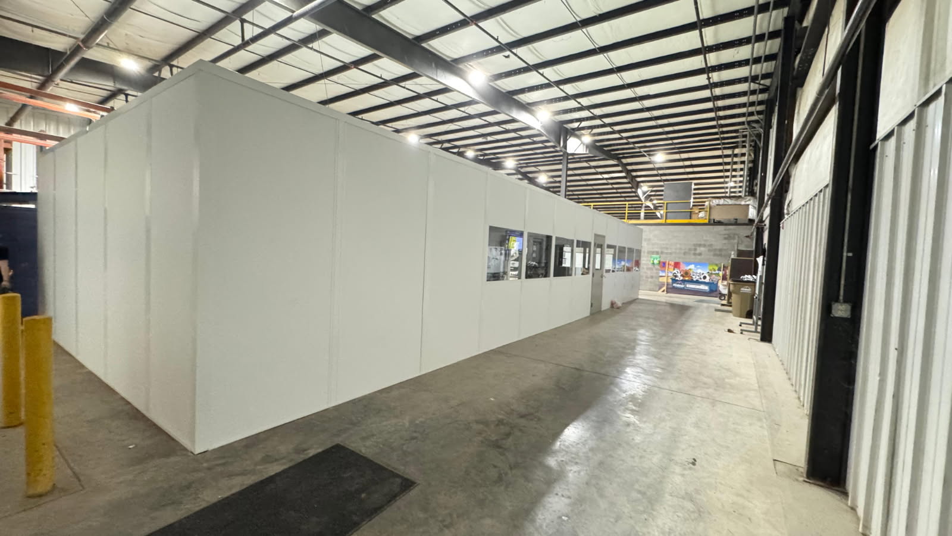
Check the total arrangement before comparing two levels with a larger ground-floor room.
Select a nearby community for context on distribution and industrial space within the service territory.
Clear height and access can favor a different panel room. These options let you compare the function rather than only the number of floors.
Keep the office on one level when direct floor access matters more than stacked space.
See details
Move entrance control to a gatehouse instead of using an internal office for driver checks.
See detailsReserve a controlled process area separately from upstairs desks and meeting rooms.
See detailsSpeak with our Orlando office about the deck, room layout, and access your project requires.
7380 W Sand Lake Rd
Suite 500, Unit B
Orlando, FL 32819
Monday - Friday: 8:00 AM - 6:00 PM
Saturday: Closed
Sunday: Closed
Send clear-height measurements and a marked floor plan; we will work through the stacked-office option.