Lake Mary, Florida
Modular Offices in Lake Mary, FL
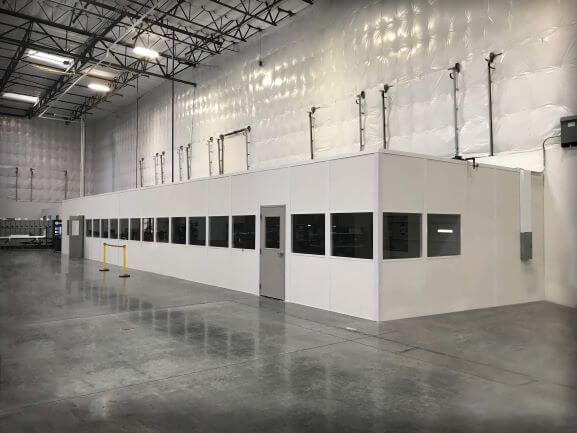
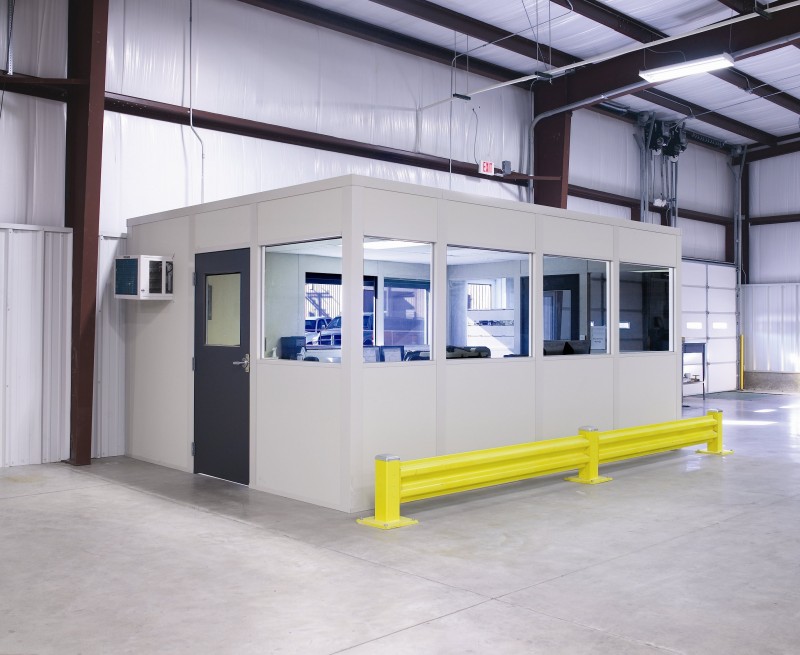
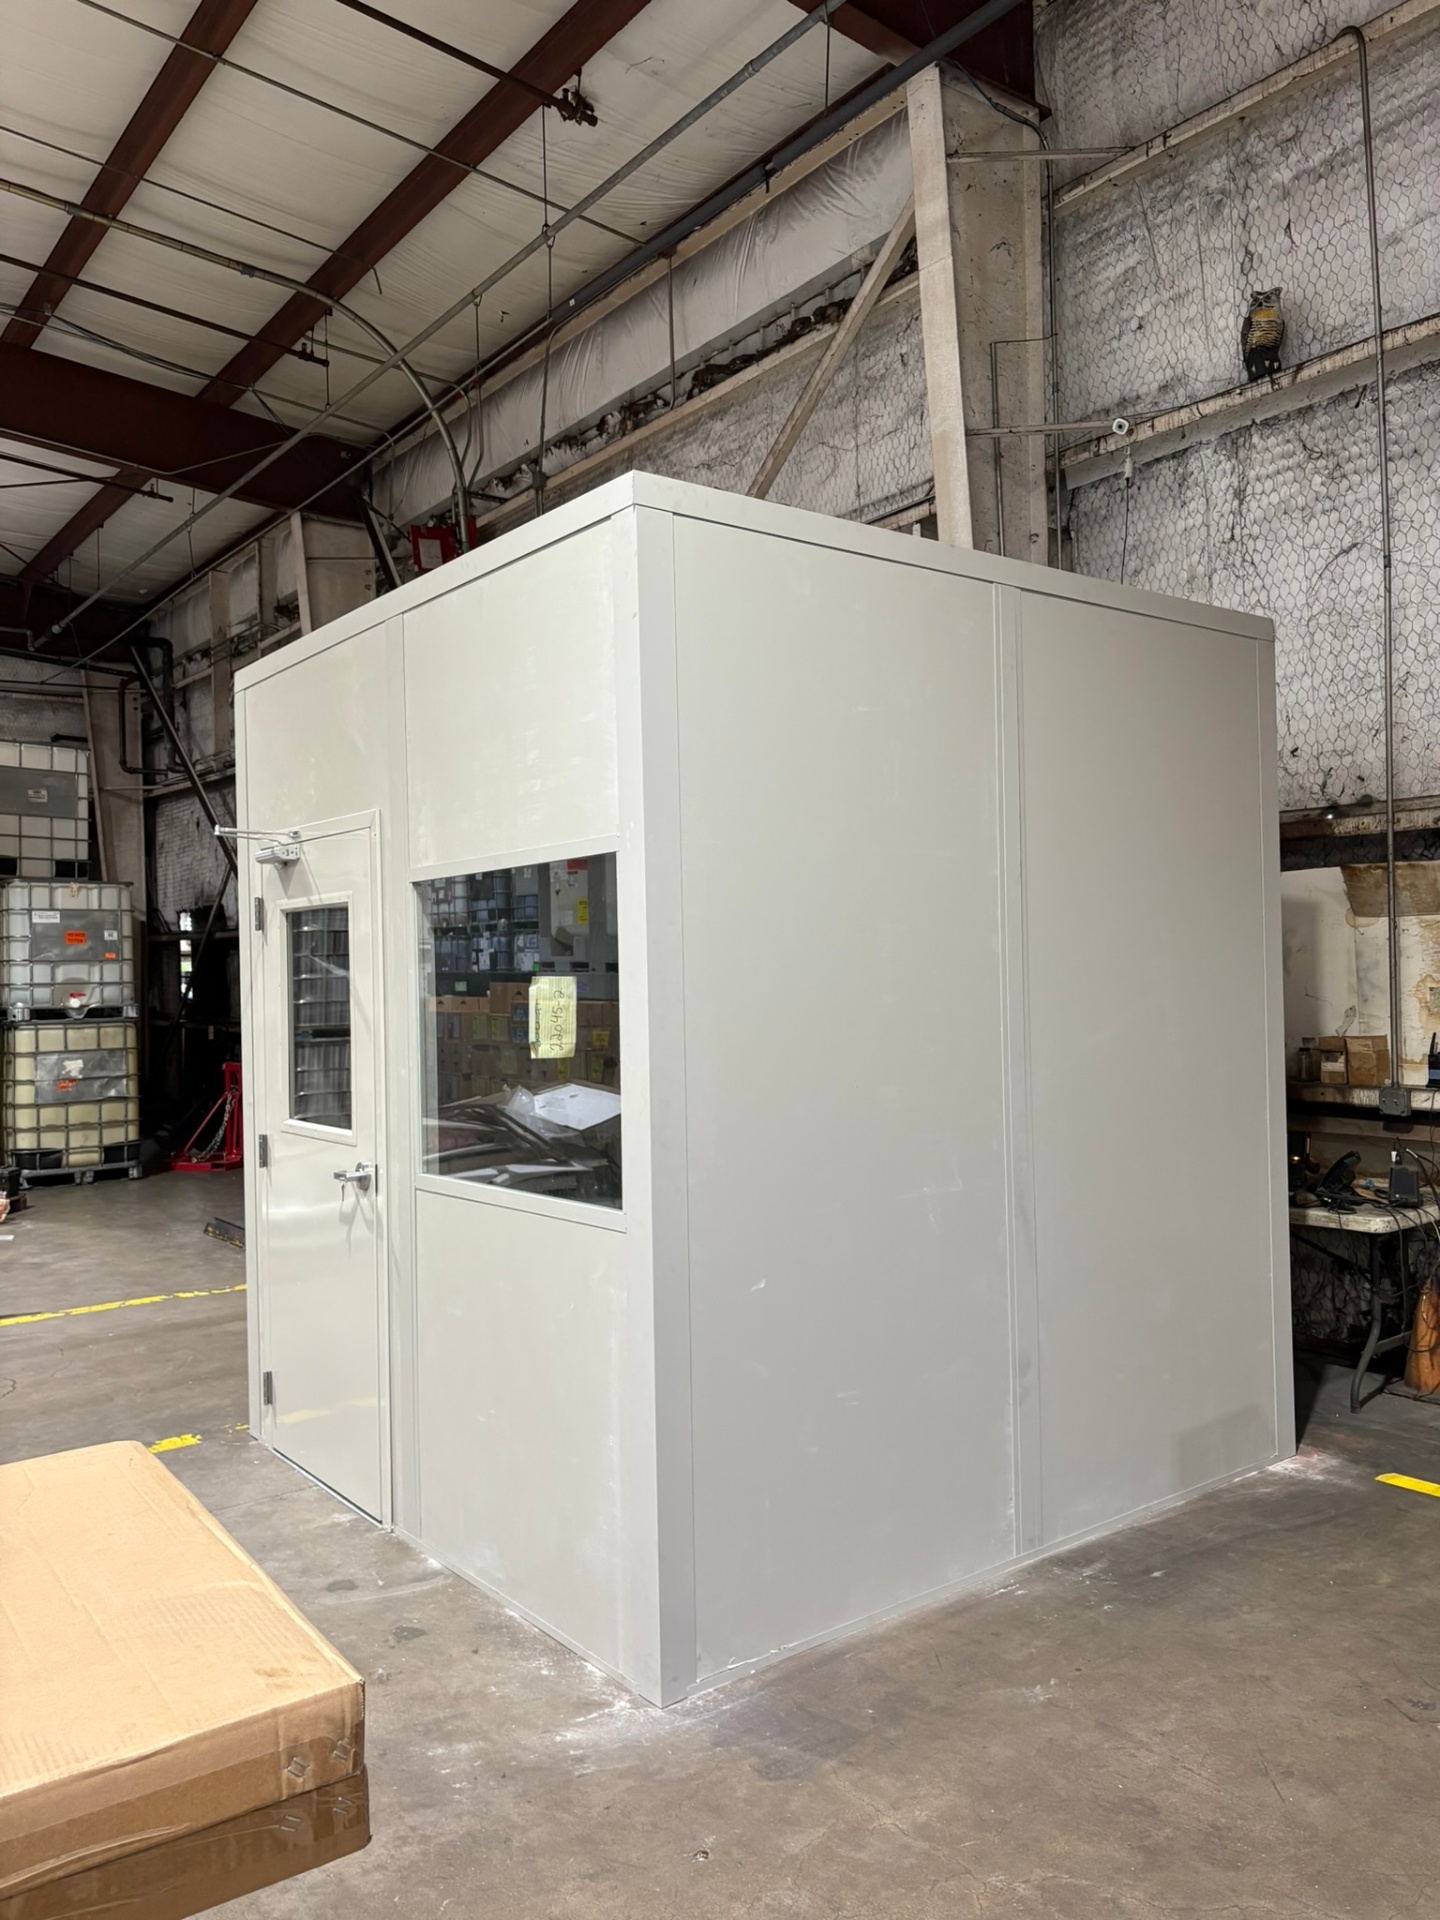
Plan modular offices in Lake Mary around the people sharing your corporate or flex space. Prefab offices can create a meeting room without assigning every conversation to an open desk area, while in-plant offices can support staff working closer to warehouse activity. In Seminole County, the I-4 corridor connects corporate campuses and flex buildings with different room demands. Start with attendance, presentation needs, and the paths people already take. A conference room should accommodate the meeting itself as well as arrivals between sessions. Our planning discussion also considers cooling, electrical selections, and how installation fits your working hours.
A Lake Mary Modular Office Starts With the Meeting
Bring a seating sketch to your free Warehouse Consultation. We can develop conference and break rooms around discussion tables, screens, and entry space. Your layout drawing and itemized quote distinguish the room enclosure from selected equipment. A project manager coordinates the installation arrangements.
1
Experienced installation crews we schedule and manage
2
Review delivery access against meeting schedules
3
Agree staging locations before materials arrive
Prefab Office Planning for Campus and Flex Space
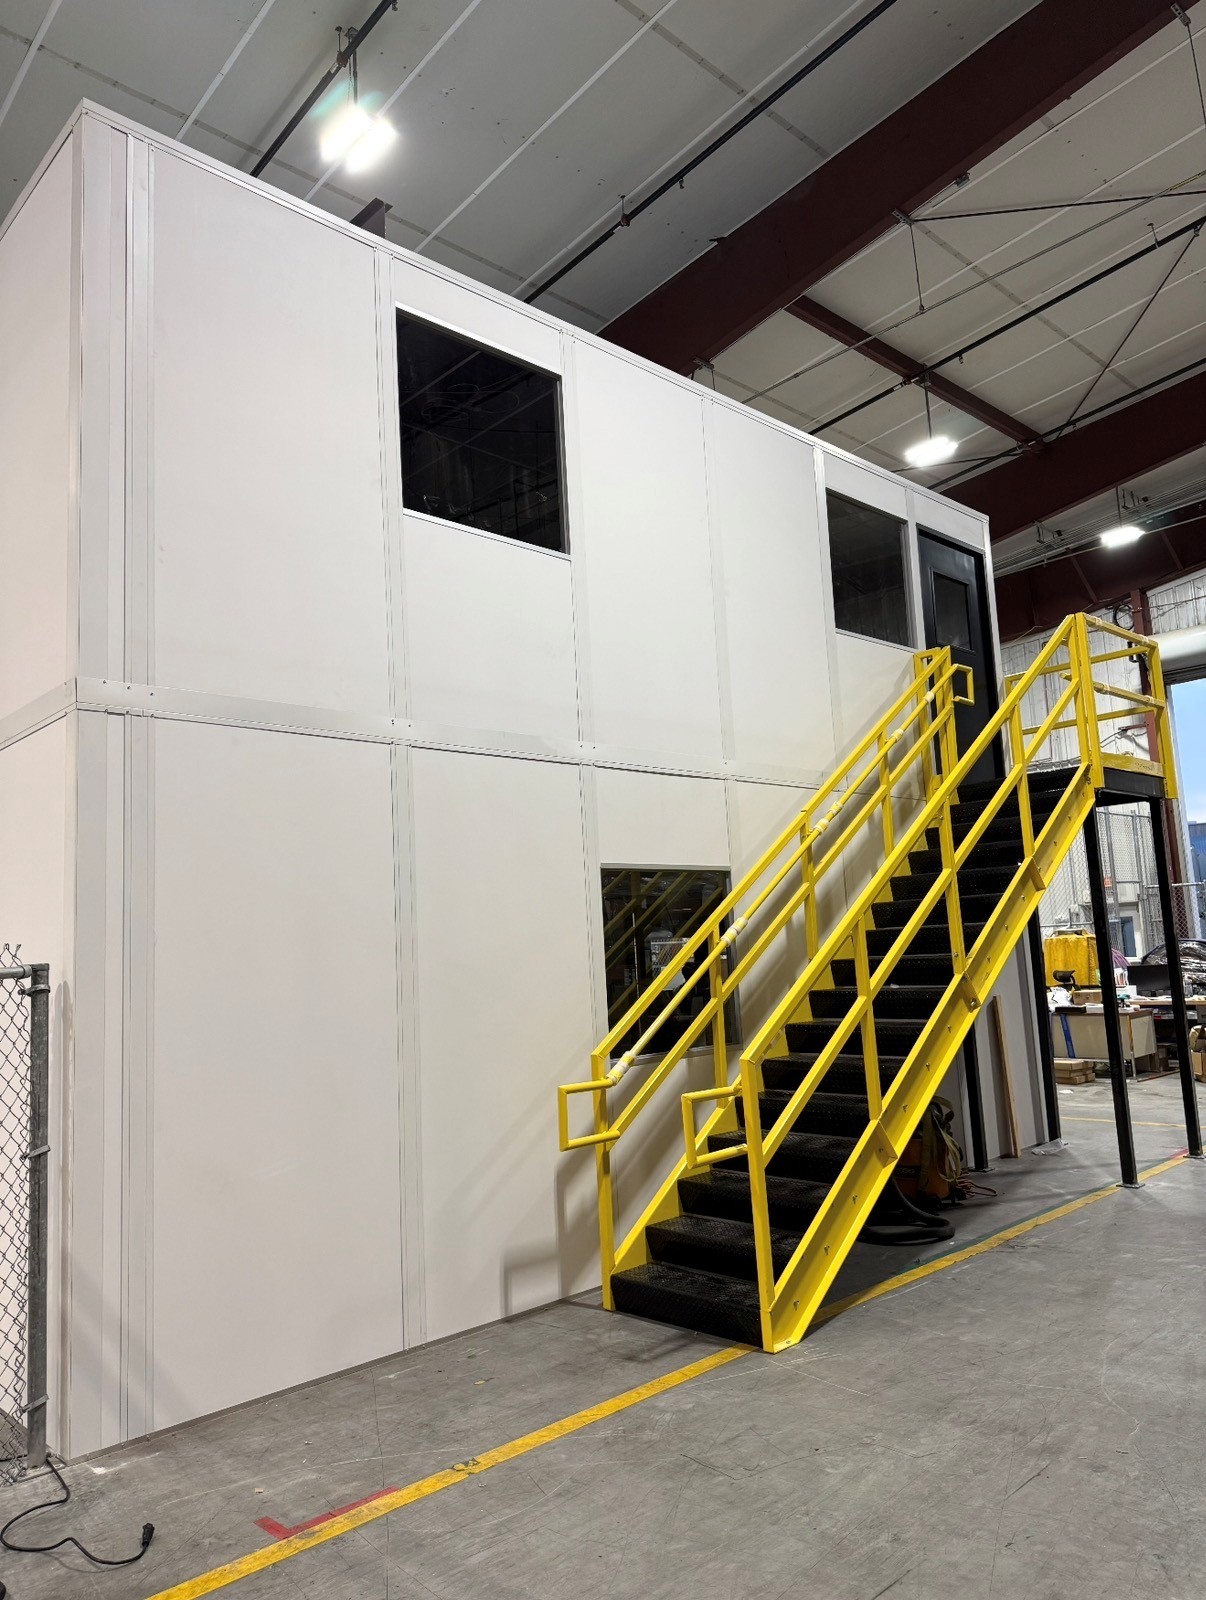
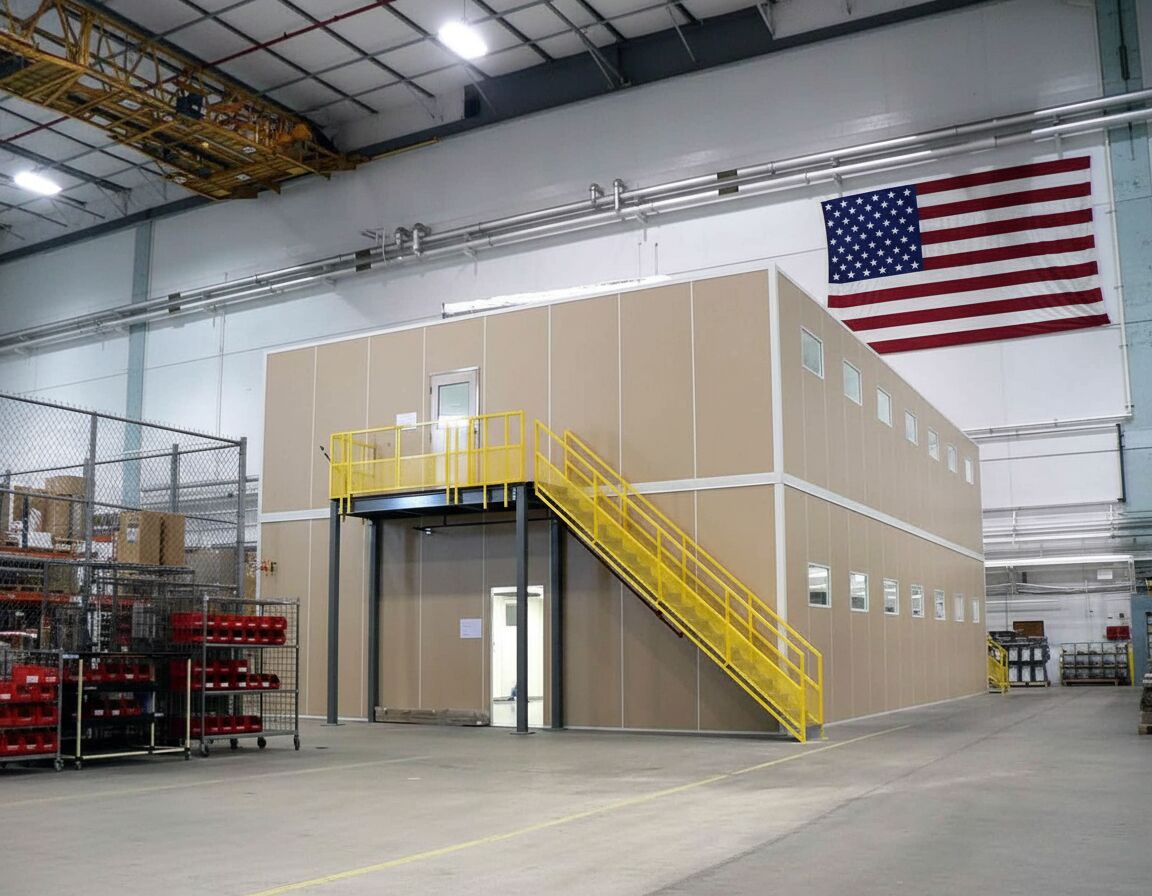
Lake Mary campus settings, the I-4 corridor, and nearby Longwood give the planning conversation a local frame, but your interior determines the fit. Compare a dedicated meeting room with floor-facing office space. Where space demand favors stacking, assess two-story offices before allocating more floor area. Our Orlando room planning page compares the broader product range.
Allow circulation around occupied chairs
Identify shared access during multiple shifts
Locate doors away from crowded gathering points
What Your Modular Office Building Package Contains
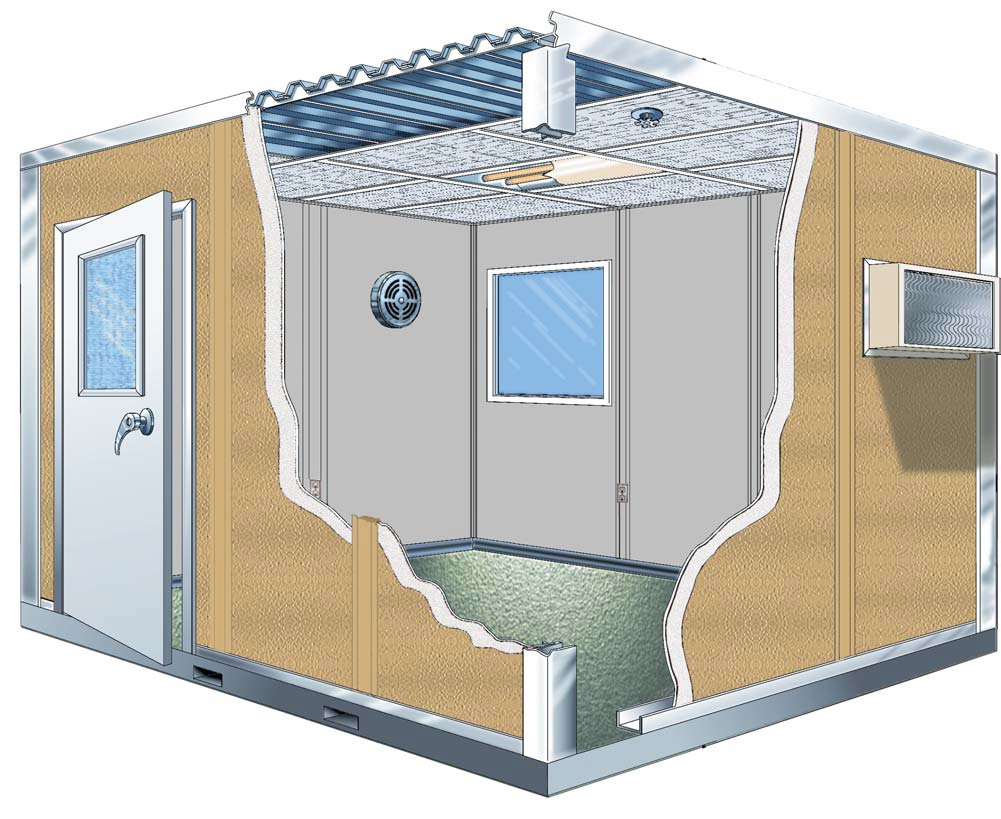
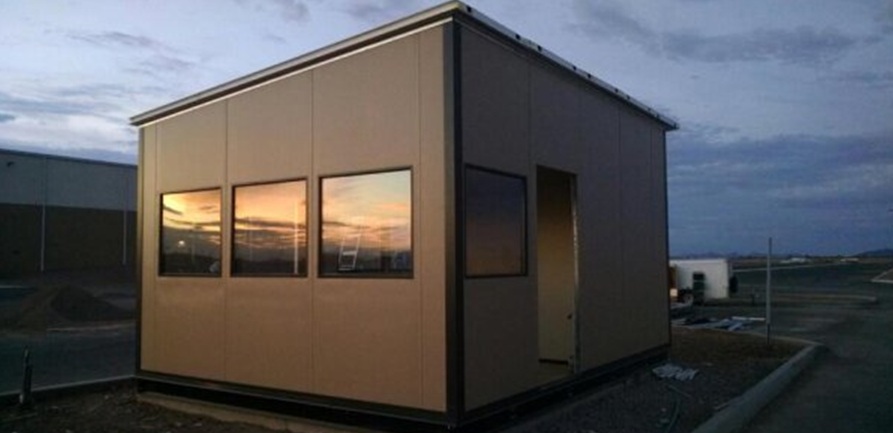
Panel Built is the US manufacturer, providing engineered drawings and warranty coverage. Modular offices use panel construction with HVAC and electrical selections defined in the proposal. Preassembled electrical components help establish the room package before installation. In a hot, humid warehouse without air conditioning, cooling needs explicit attention rather than an assumption about surrounding air.
Insulated panels and selected window arrangements
Room equipment identified by line item
Manufacturer documentation accompanying the specified system
Define the Meeting Before the Walls
For modular offices, these answers establish a usable room footprint.
Schedule Free Consultation- How many seats must remain available?
- Which walls need presentation equipment?
- When do different groups share access?
Rooms for Meetings and Supporting Work
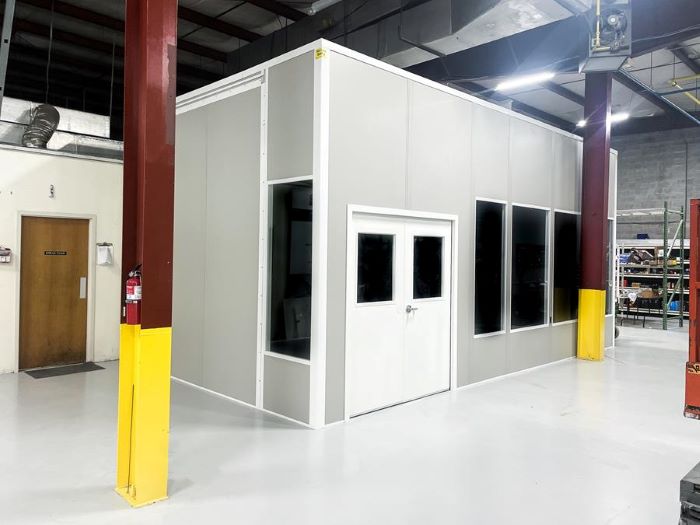
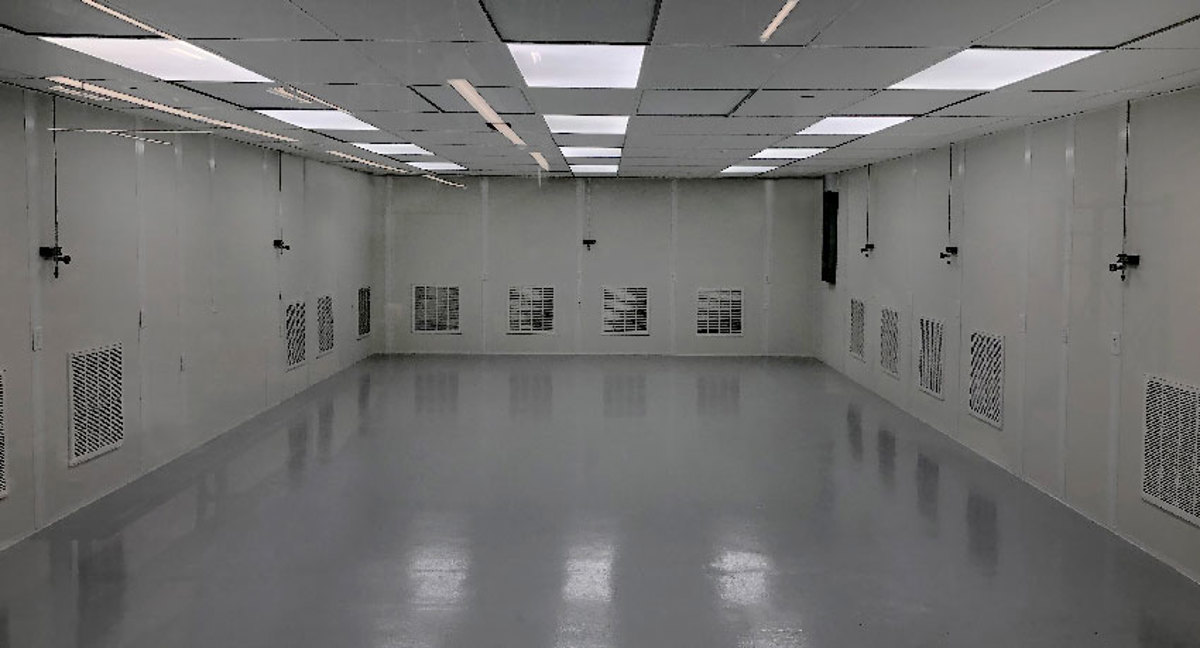
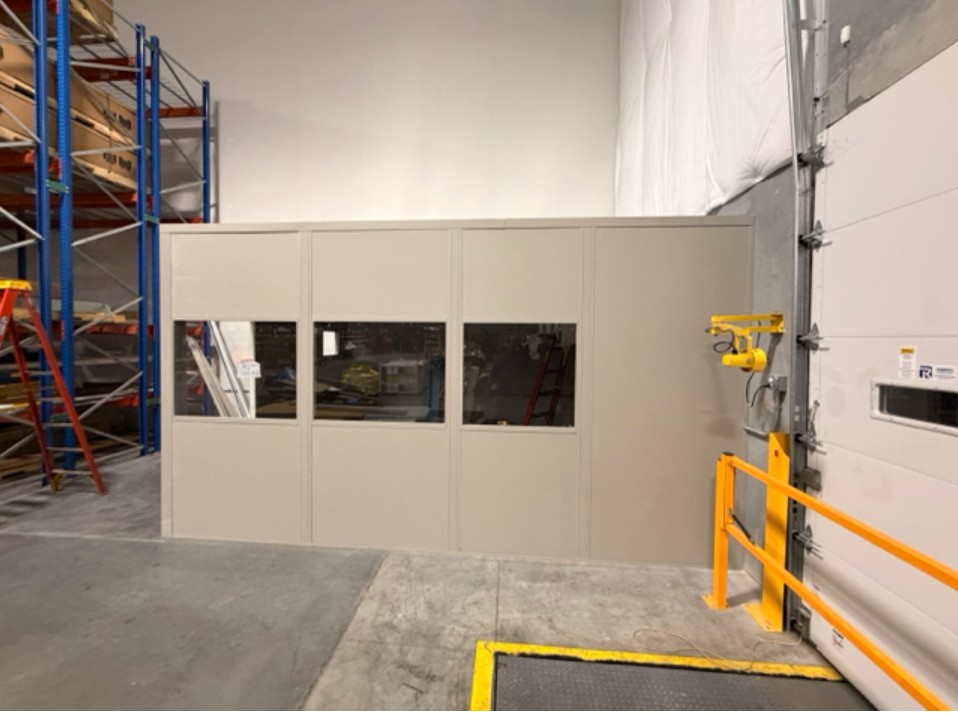
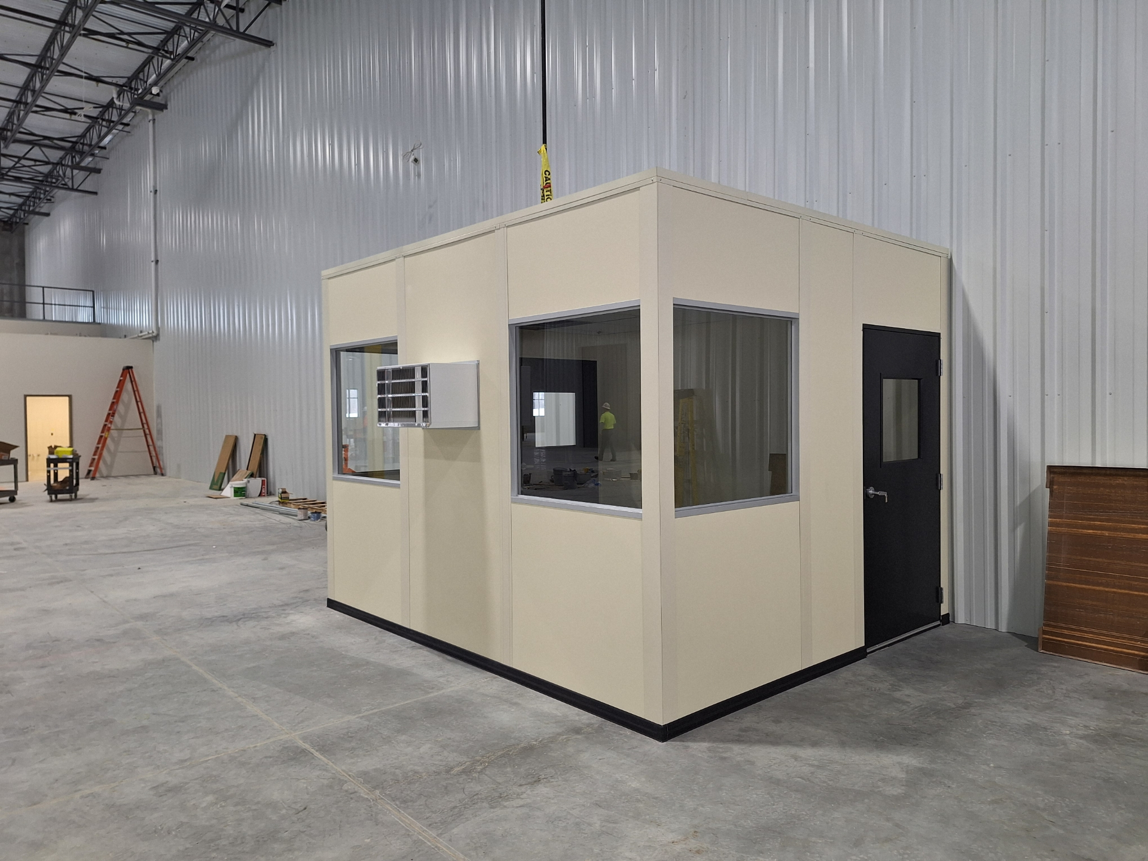
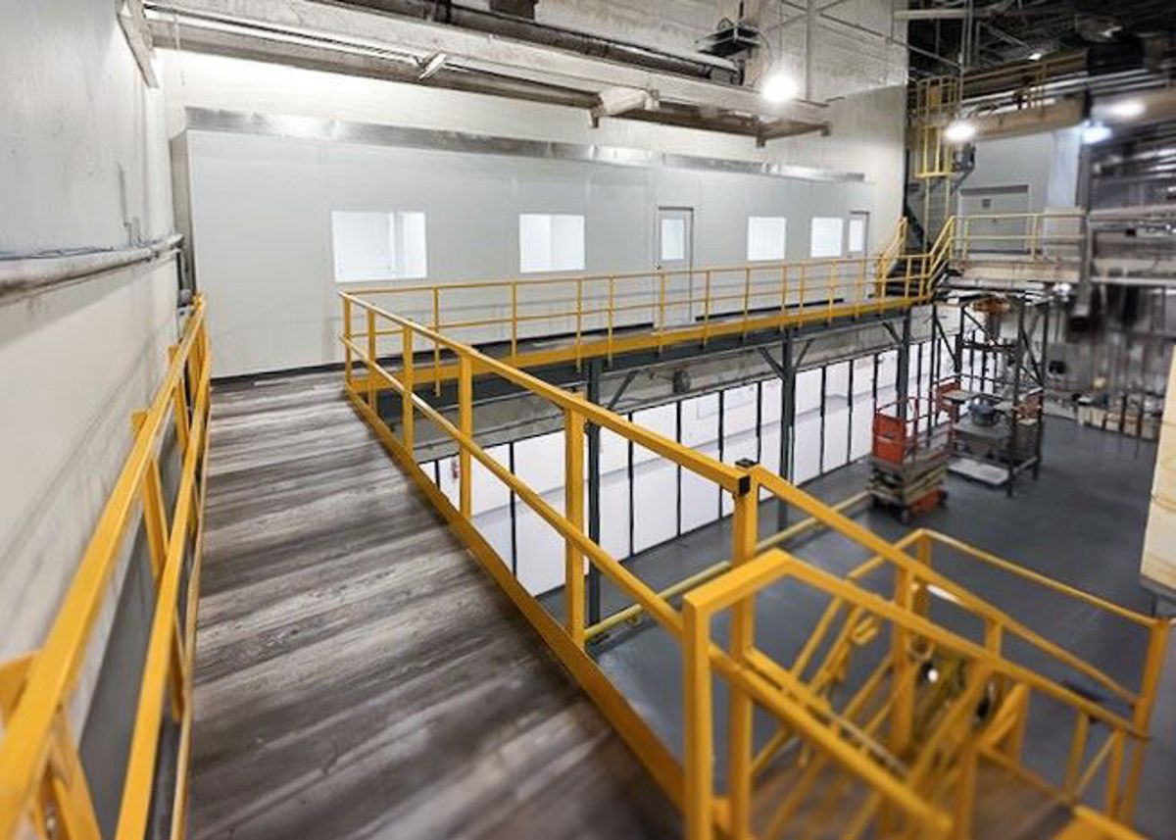
Compare modular offices for desk work with rooms serving meetings, equipment, or controlled tasks.


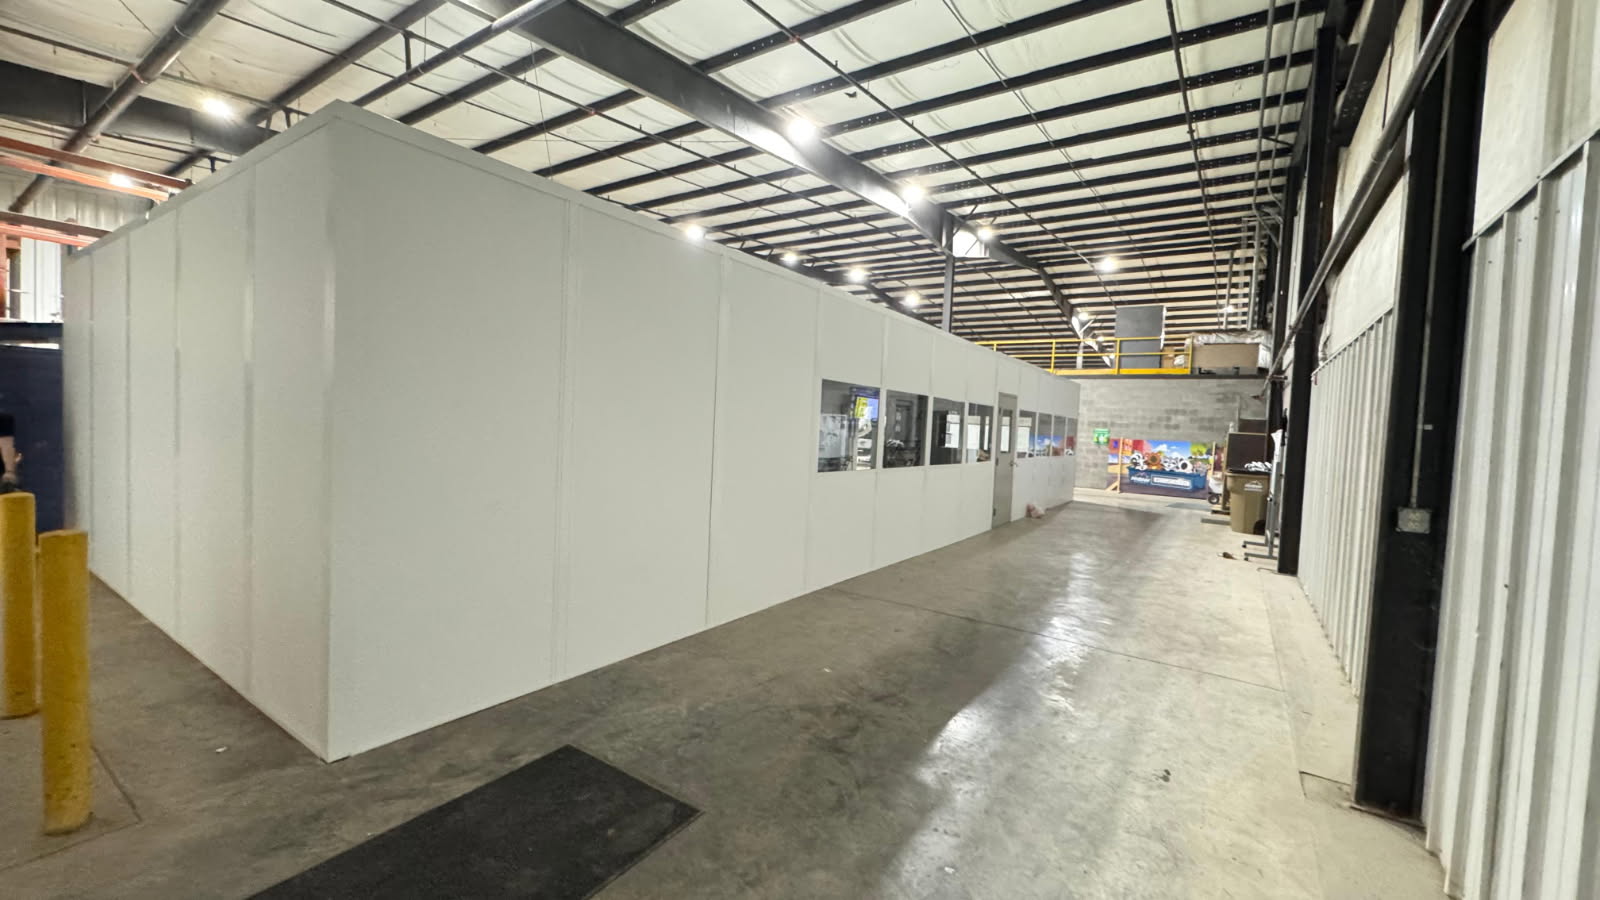
Request Your Meeting Room Proposal
Share attendance and a sketch to begin a free Warehouse Consultation. (888) 697-6368
Orlando Modular Offices
7380 W Sand Lake Rd
Suite 500, Unit B
Orlando, FL 32819
Monday - Friday: 8:00 AM - 6:00 PM
Your Planning Deliverables
- Layout drawing showing the proposed arrangement
- Itemized quote separating selected room components
- Project manager coordinating installation planning
Meeting Space Decisions
Clarify room use before selecting the enclosure.
Planning Beyond Lake Mary
Consider related space needs in Longwood and Altamonte Springs.
Discuss Your Facility Location
Describe the building setting and available entry routes.
Orlando Modular Offices
Address
7380 W Sand Lake Rd
Suite 500, Unit B
Orlando, FL 32819
Phone
(888) 697-6368Business Hours
Monday - Friday: 8:00 AM - 6:00 PM
Saturday: Closed
Sunday: Closed
Give Meetings Their Own Room
Start with the people, furniture, and schedule.