Modular In-Plant Offices
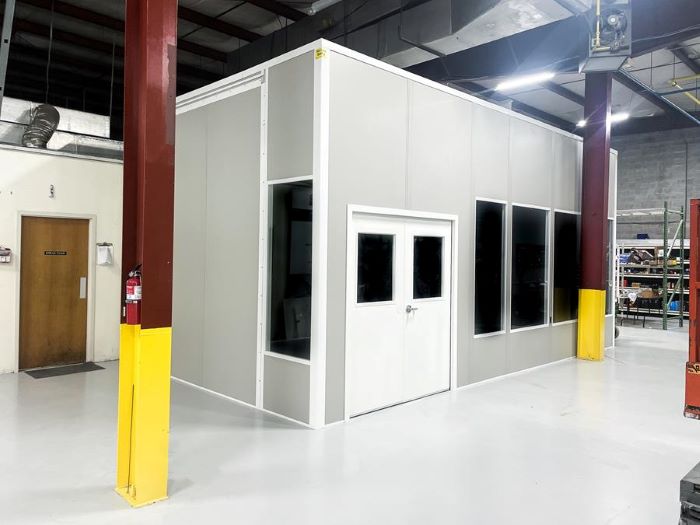
Keep floor supervision in a desk room when the break area is occupied by a full shift.
See details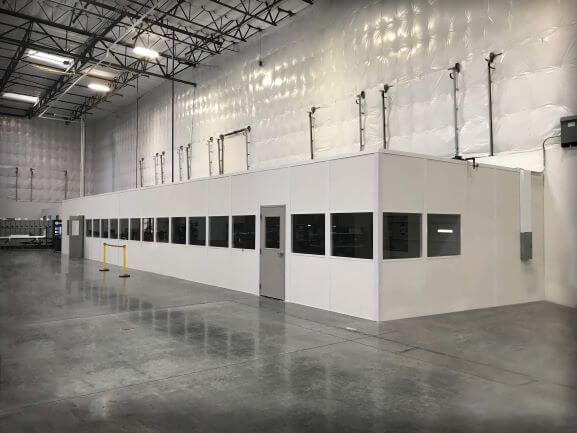
A break or meeting room needs to work when it is full. We plan seating, circulation, sound separation, and cooling around the people using it rather than an empty-room drawing.
Your free planning session covers headcount and room use, followed by a layout drawing and a quote showing the selected equipment.
Kissimmee hospitality and food distributors can need staff rooms near warehouse work. Peak occupants set seating needs. We ask about entry routes and appliances before drawing the break arrangement.
Lake Mary campuses and flex buildings can require conference space with displays, data, and acoustic separation. Sanford manufacturing near I-4 and SR-417 may combine training with shift briefings. Furniture needs to change between uses without blocking the approach or hiding the presentation wall.
Hot, humid conditions in uncooled warehouses make real HVAC essential. People, vending machines, refrigerators, microwaves, and opened doors contribute to cooling demand. The busiest intended occupancy guides selection; a system sized for a desk office may not suit a full shift break.
Panel Built provides engineered drawings and warranty coverage. Our project manager coordinates vetted partners around shifts. Growing headcount means reviewing room size, cooling, and appliance power again.
Orlando Modular Offices — Winter Garden facility planning — Modular In-Plant Offices
The busiest intended use guides these selections; the room drawing and itemized quote show the agreed arrangement.
Review the existing panel-room photos for finishes and glazing while developing a seating plan for your own staff.
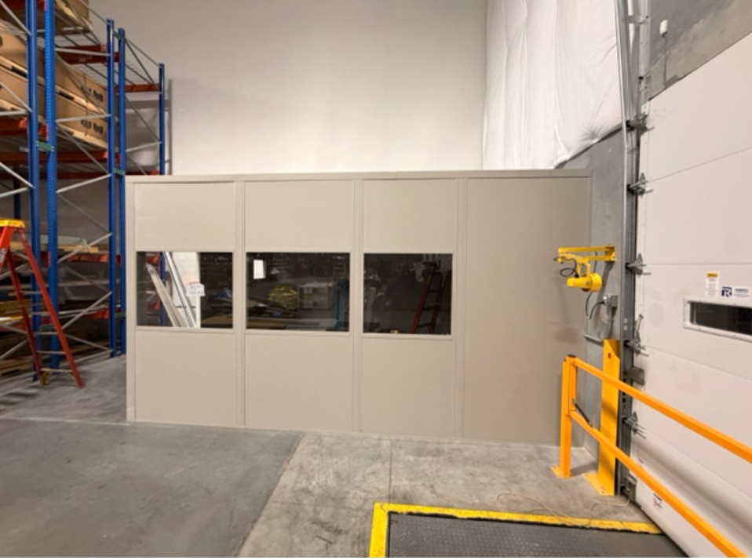
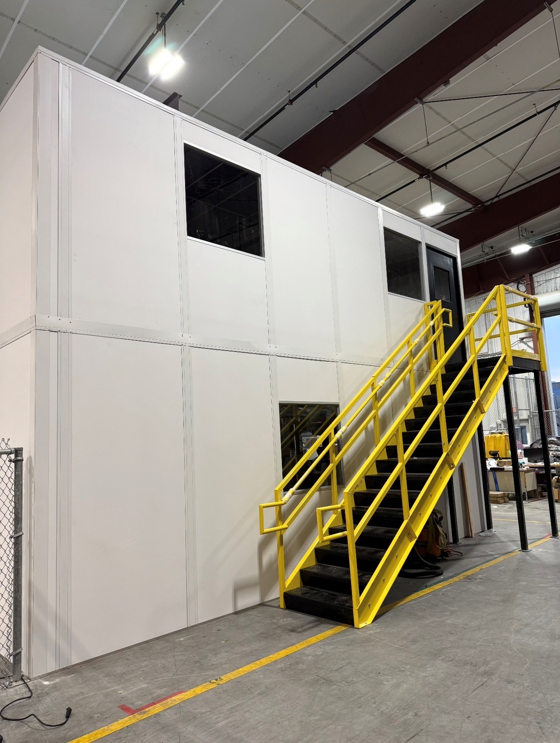
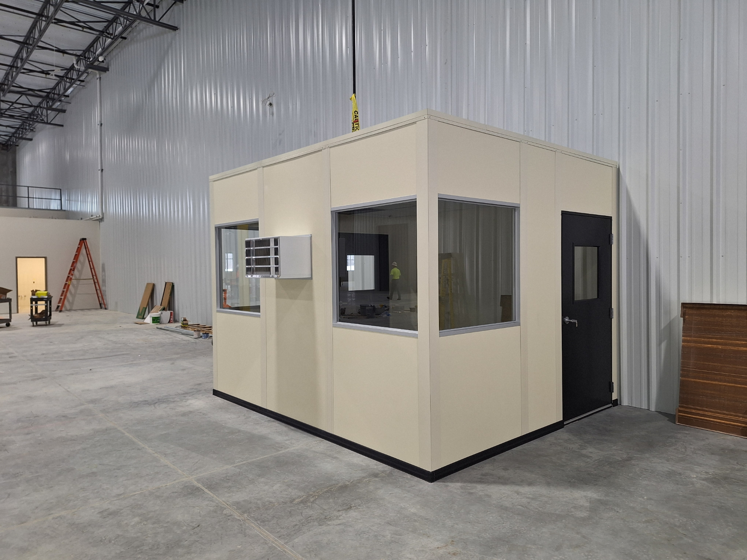
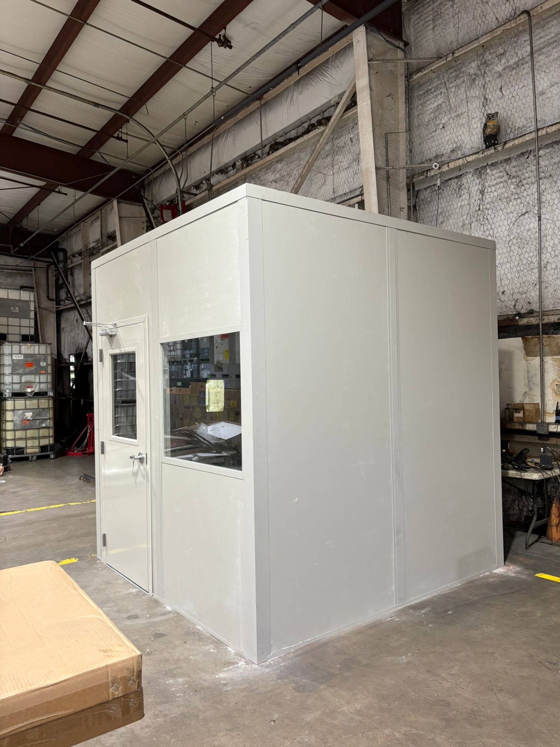
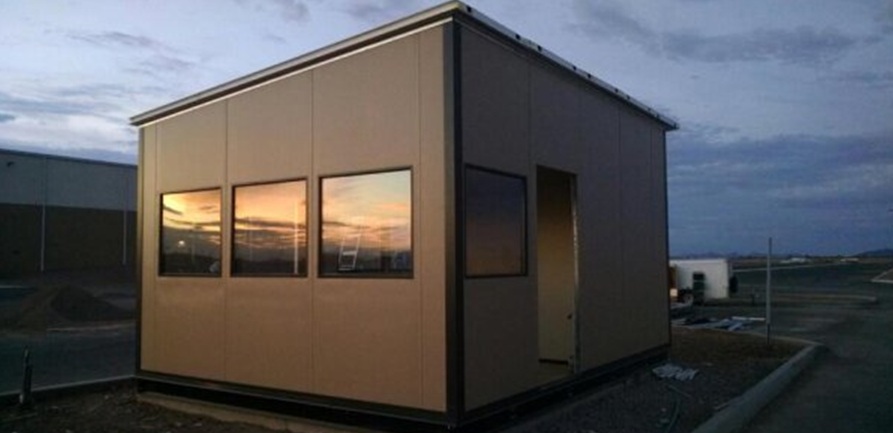
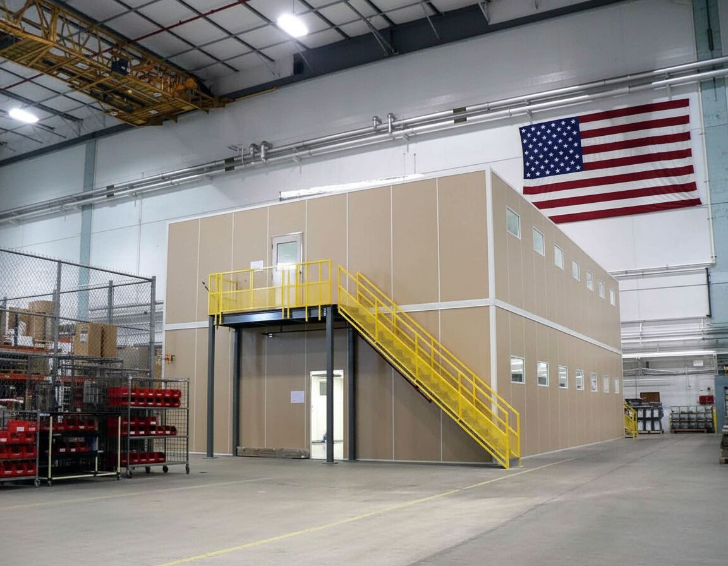
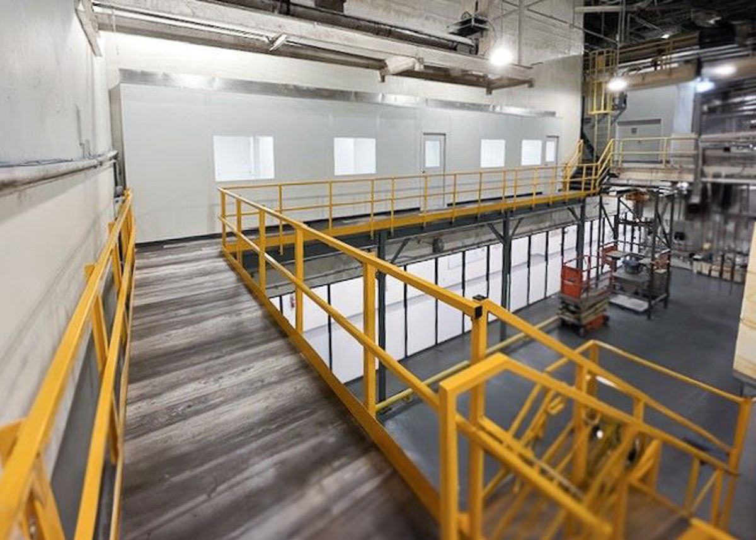
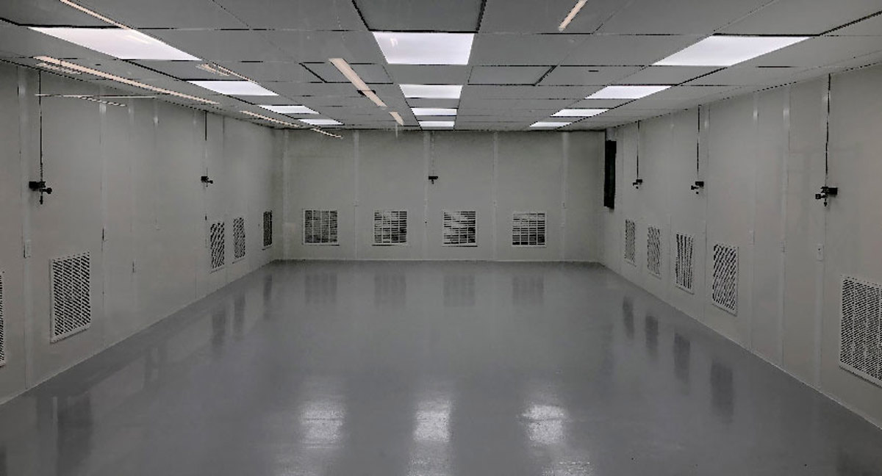
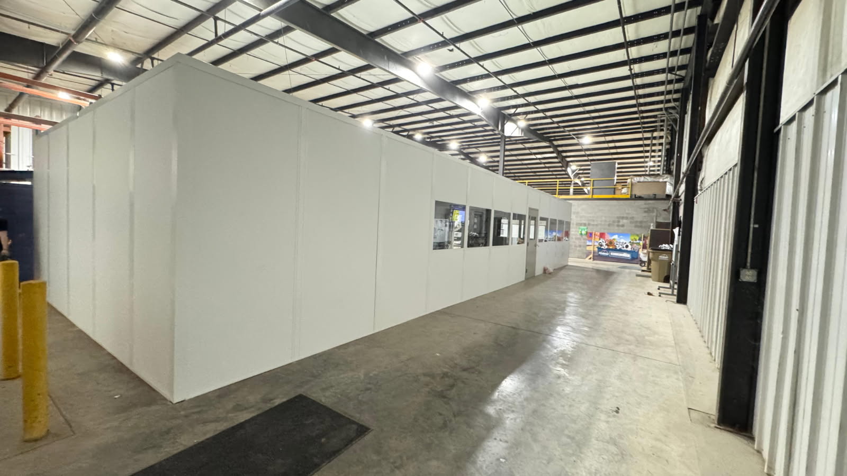
Headcount, appliances, and overlapping activities determine more than the room’s outside dimensions.
Follow a city link to review the local facility setting before discussing your break and meeting arrangements.
Separate purposes can call for separate enclosures. Compare where staff supervise, enter, or perform controlled work rather than expecting one room to do everything.
Keep floor supervision in a desk room when the break area is occupied by a full shift.
See detailsConsider an upper meeting level when stairs and building height suit the staff journey.
See details
Provide entrance staff with their own cooled workstation rather than a desk in the lunch room.
See detailsDiscuss staff-room occupancy and connections with the Orlando planning team at the contact point below.
7380 W Sand Lake Rd
Suite 500, Unit B
Orlando, FL 32819
Monday - Friday: 8:00 AM - 6:00 PM
Saturday: Closed
Sunday: Closed
Send peak headcount, appliance needs, and the available area for a break or conference room layout.